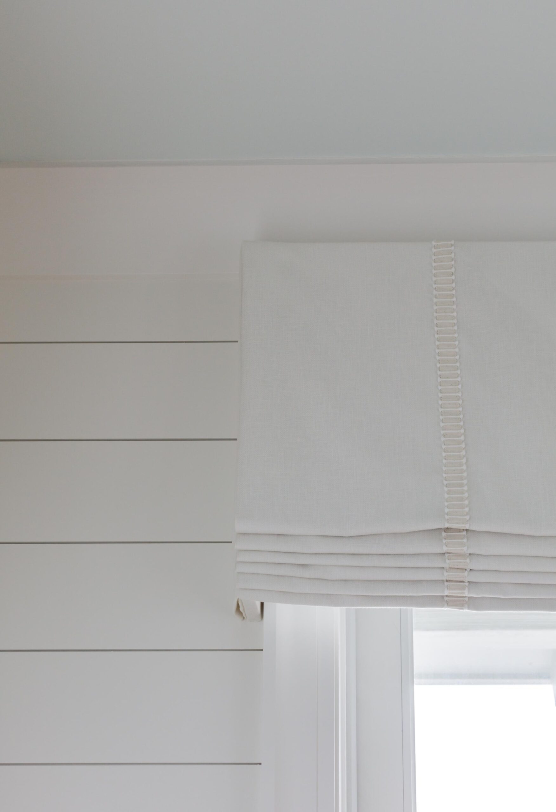
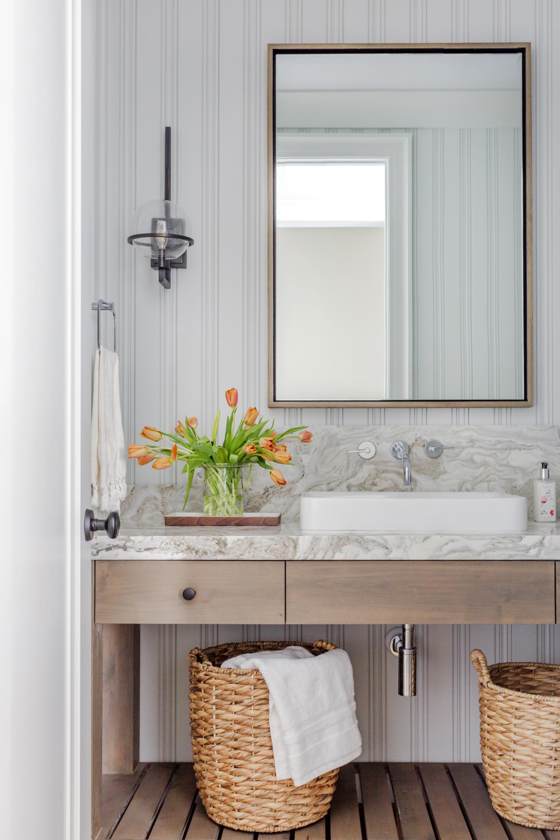
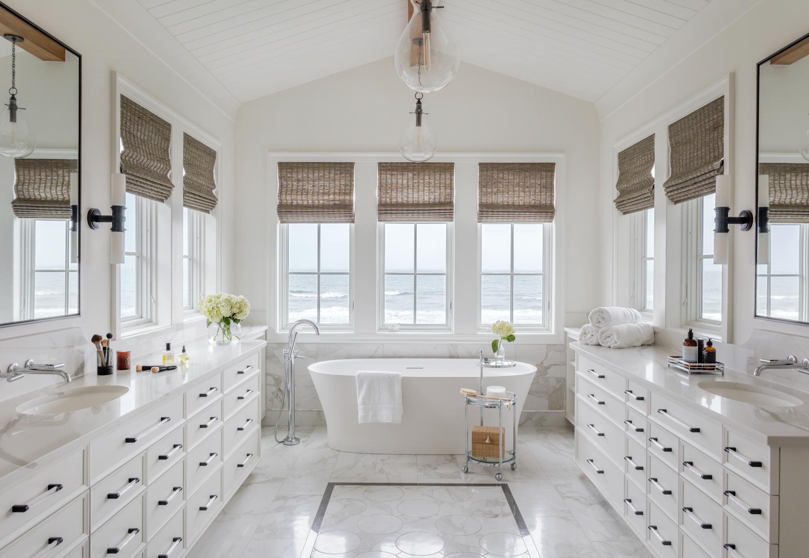
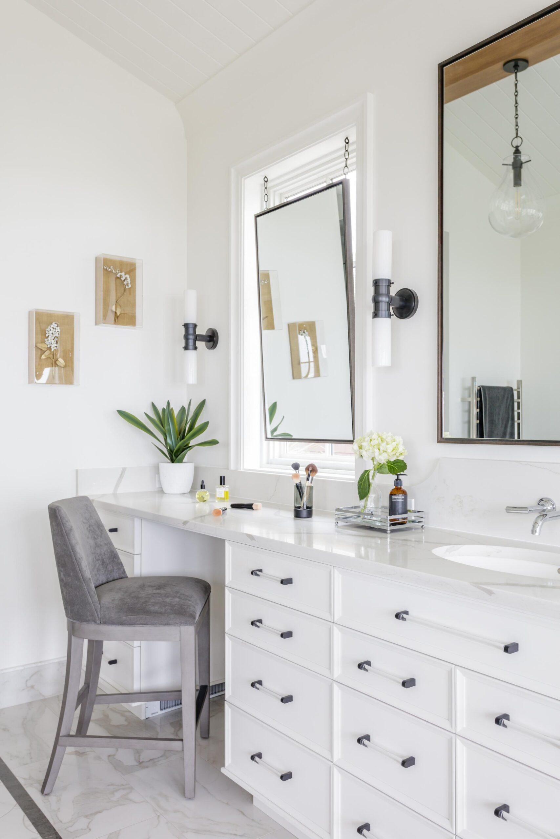
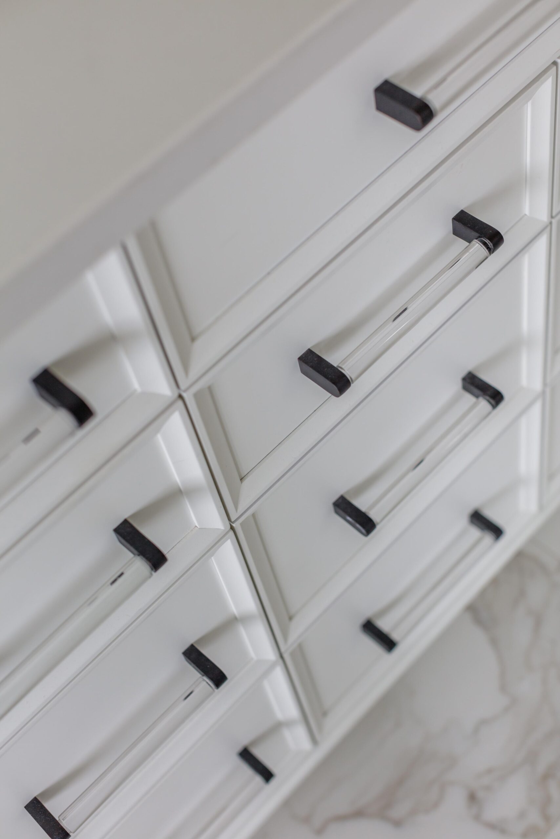
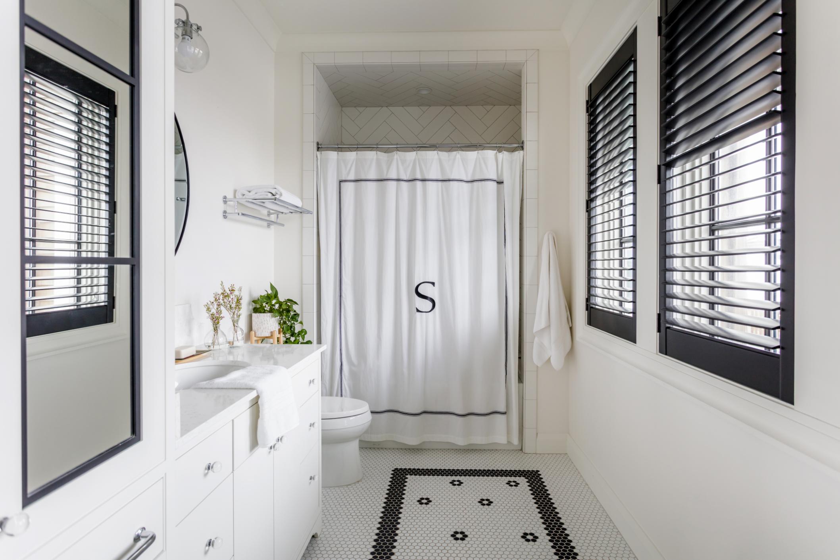
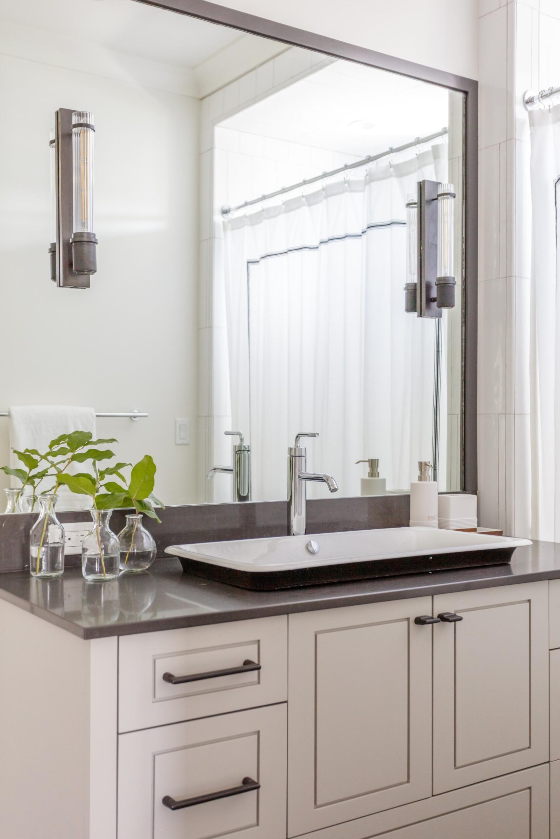
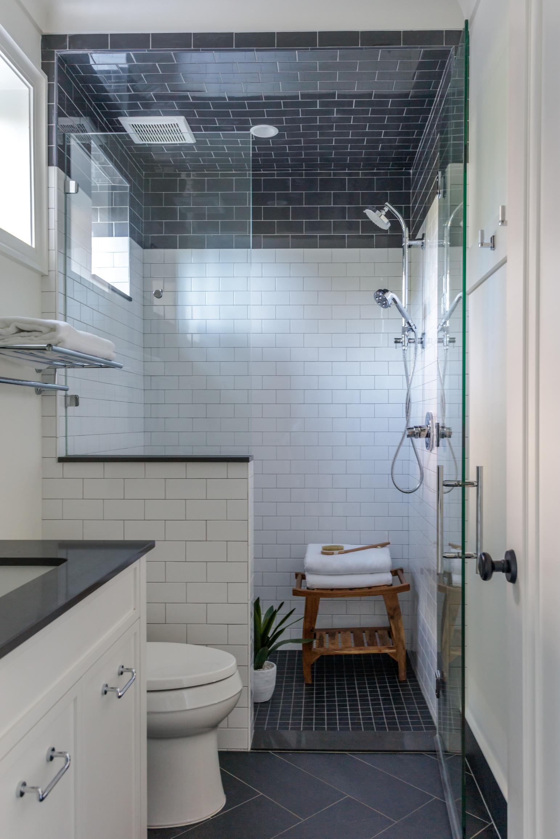
Our design process started with a long and narrow architectural space and a stunning ocean view coupled with a passionate wish list from the client; view, elegance, privacy, brightness, counter space, and ample storage, contrast, and comfort. We immediately asked the architect to allow the ceiling framing to pitch, adding planks. The clients wanted a space with lots of storage so we designed the custom cabinetry to provide not only creative storage but great rhythm. The custom cabinetry sported all hardwood interiors, custom door styling, and roll-outs with all soft close dovetailed drawers with outlets. Our lighting design included natural, LED, and incandescent options with dimmers for various lighting levels. The geometric laser-cut porcelain tile flooring provided the client with the dynamic style coupled with cleanability & durability that they desired along with a no-slip finish. Balance and contract were the primary design elements we played off of. The mirrors, windows & sconces mirrored each other in the plan, the contrasting white stone and woodwork accented by bronze and black metals, stained wood, and woven shades to complement the wood flooring in the adjacent bedroom. We used mixed metals to align with the budget using chrome for the plumbing fittings and bronze for the hardware, sconces, and lighting. The clear glass of the globe lights compliments the window glass emphasizing the view. The woven shades added privacy, warmth, and texture. The elegant bathtub added symmetry and a focal point without blocking the sensational view. Pour the bubble bath and champagne!
Portfolio
Beachfront Modern Classic
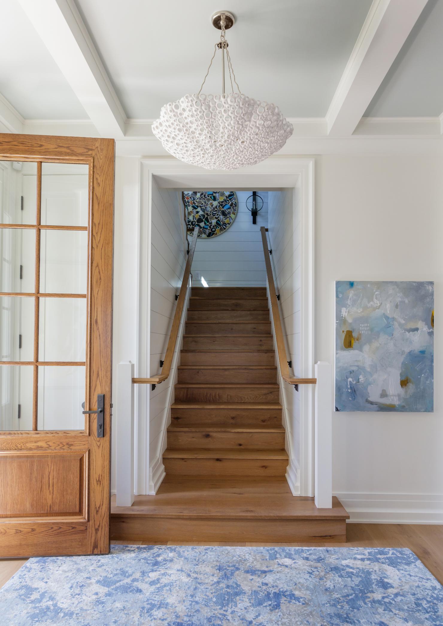
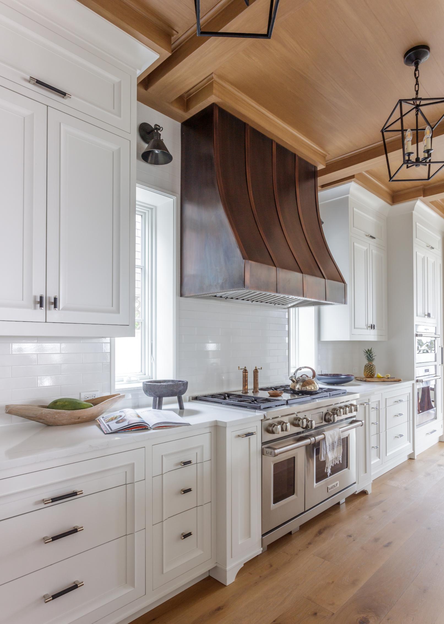
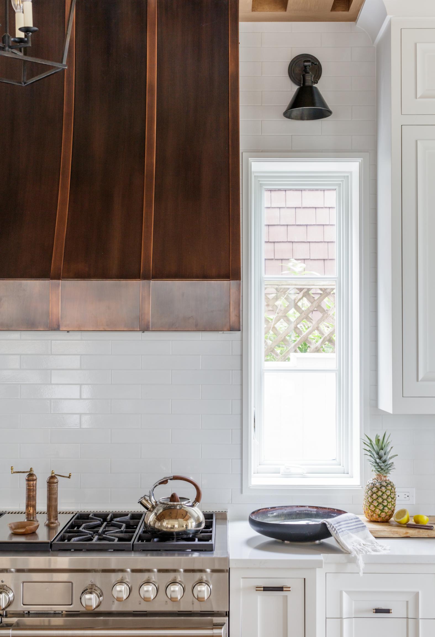
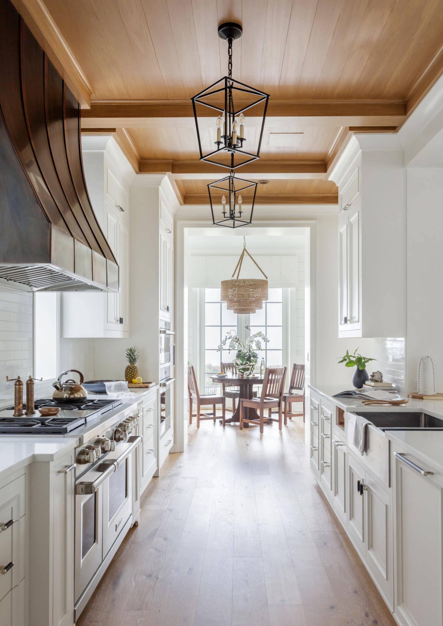
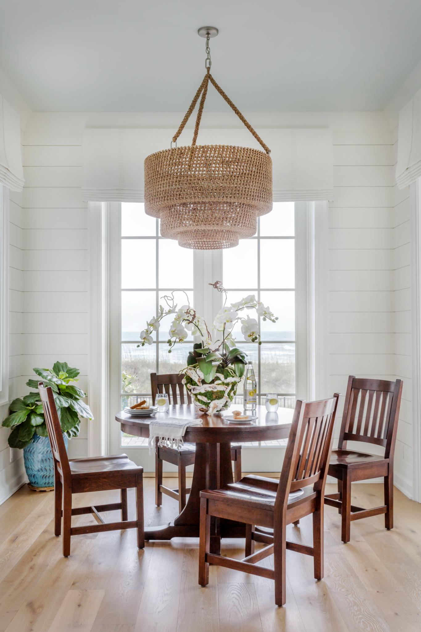
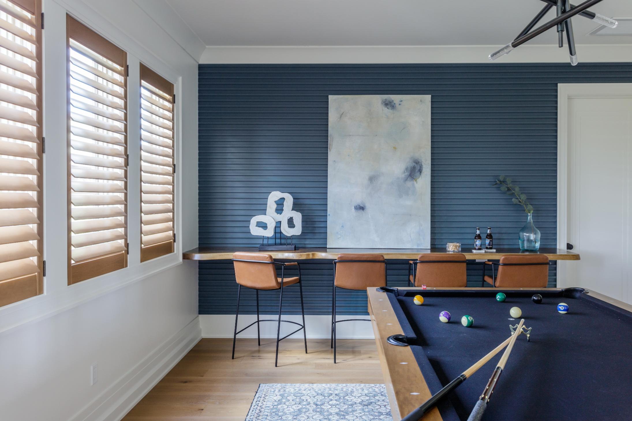
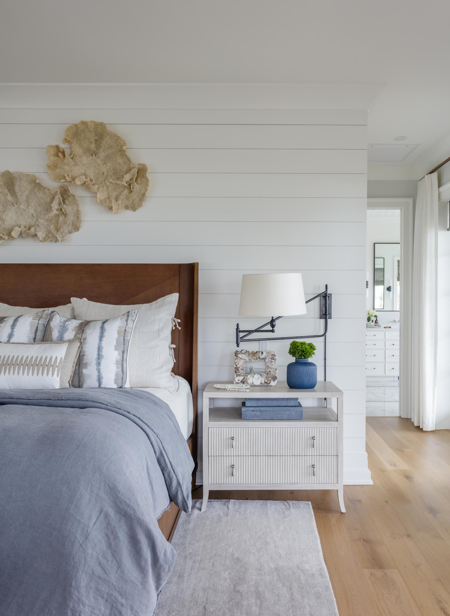
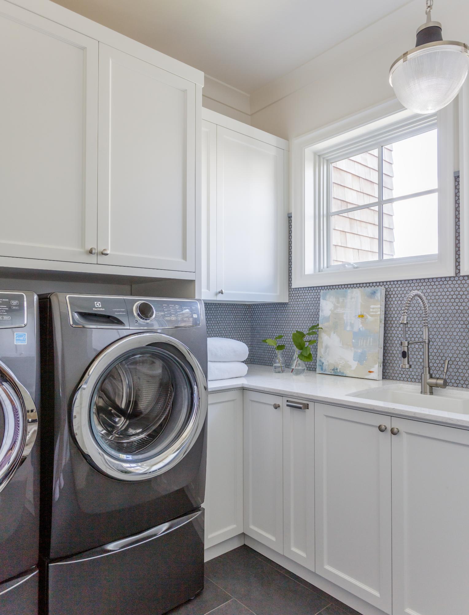
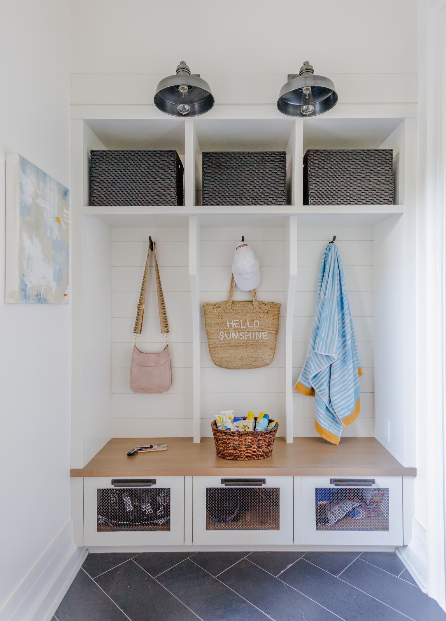
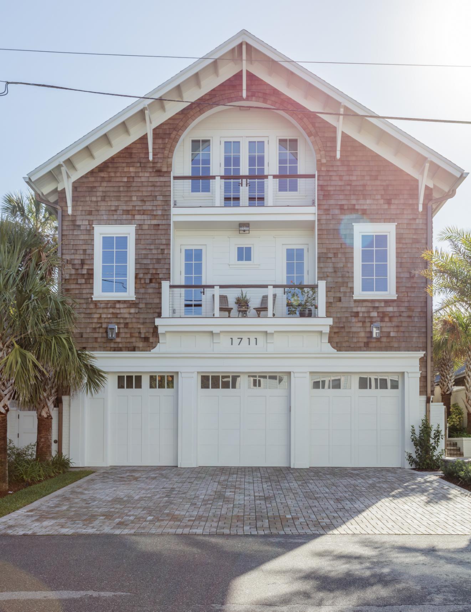
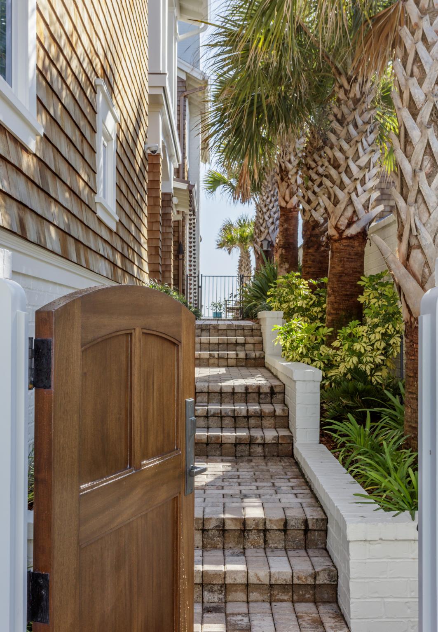
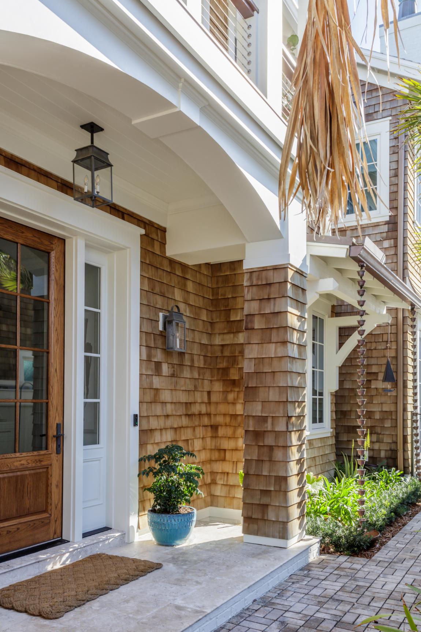
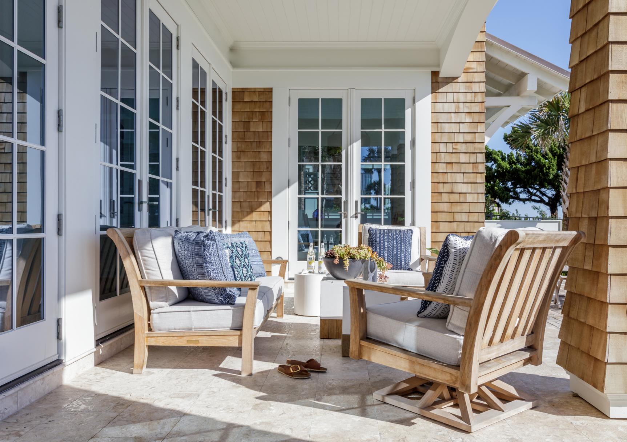
A contemporary custom home in Atlantic Beach, Beachfront Modern Classic features Arts and Crafts character and belongings reflecting the client’s favorites, designed by Amanda Webster Design.




Project Details
Location
Style
Contemporary
Architect
James Dupree Architect
Awards
2022: ASID First Place - Residential 5,000SF+
2022: ASID First Place - Residential Bath
Project Type
New Construction
Completed
2022
Builder
Grider Construction
Photography
Jessie Preza Photography
Publications
Jacksonville Magazine's Home February 2023 (Feature)
The Concept