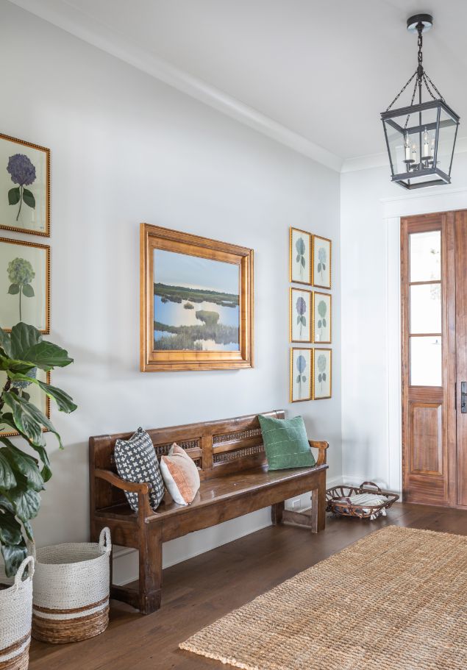
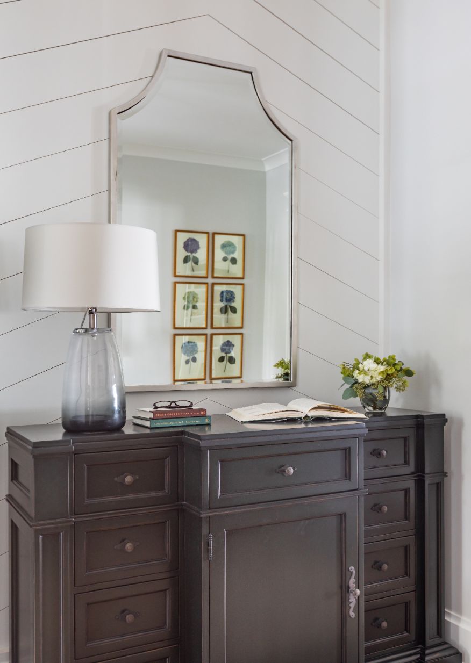

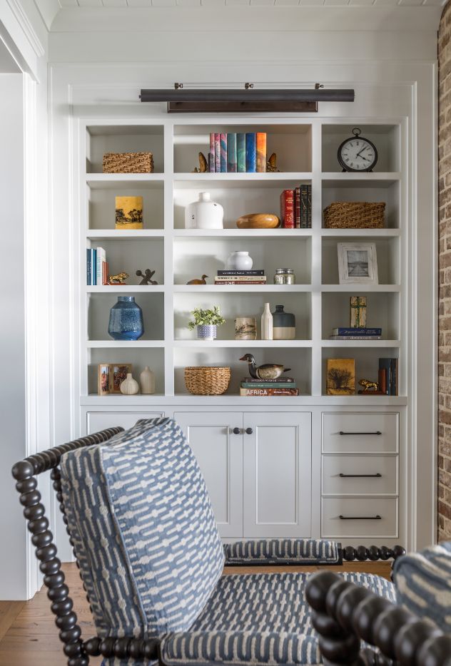

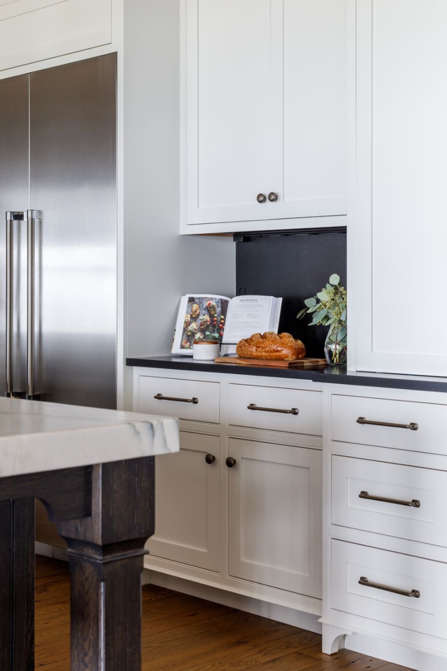


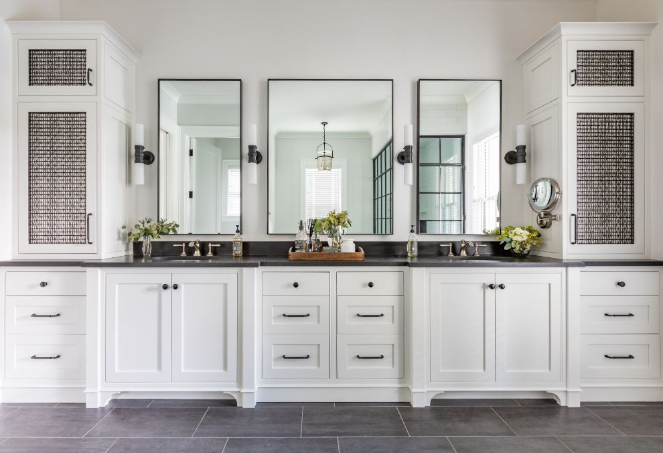
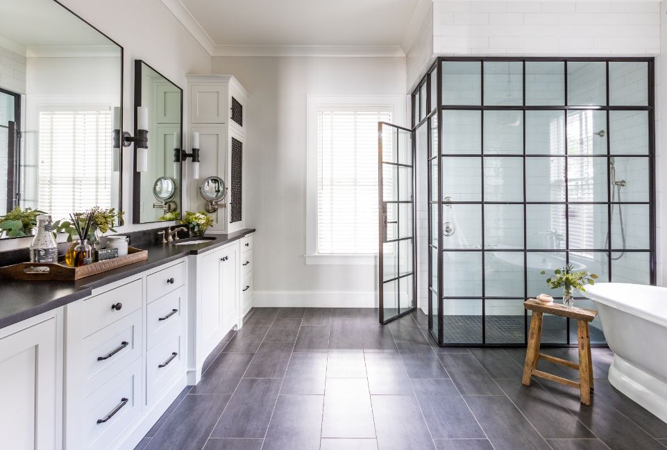
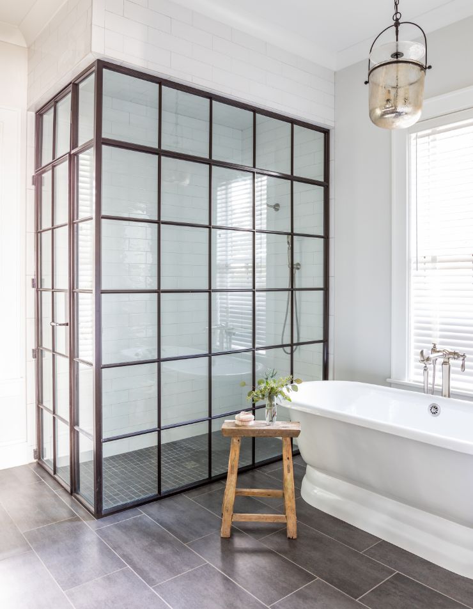
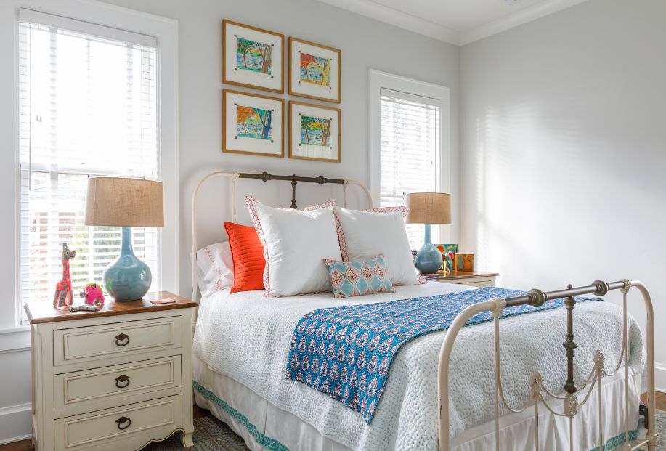
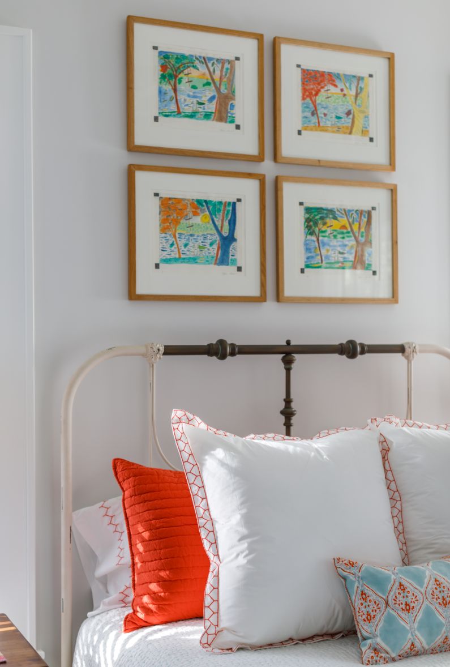
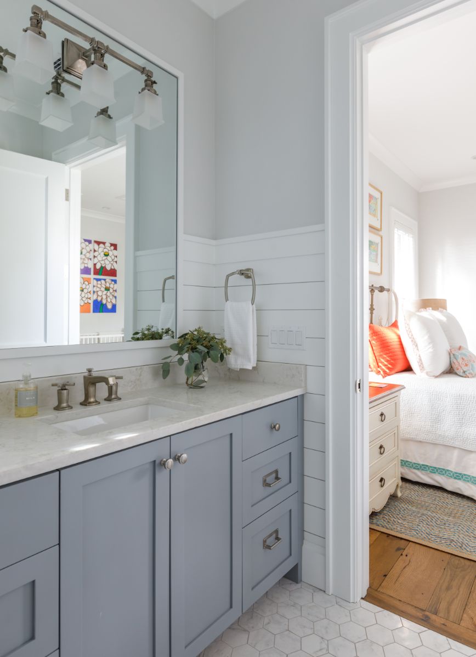
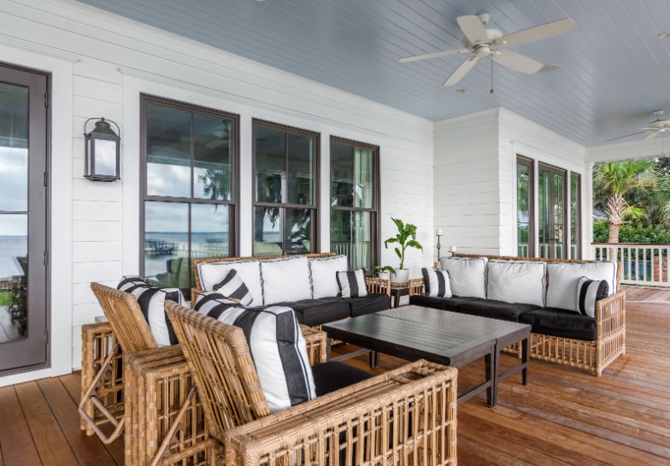

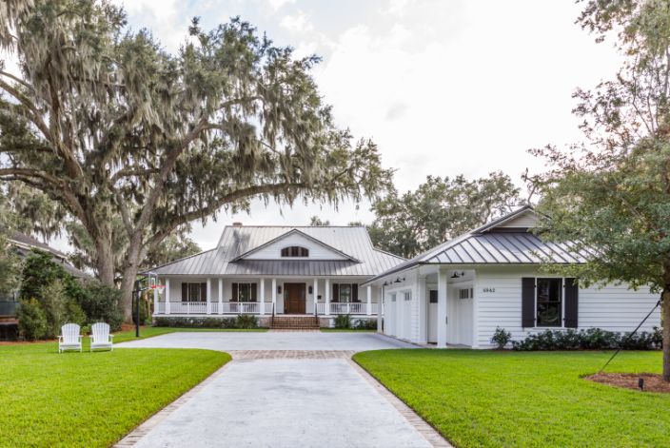

Comfort and texture blended with a few family treasures to create a warm and relaxing riverfront homestead.
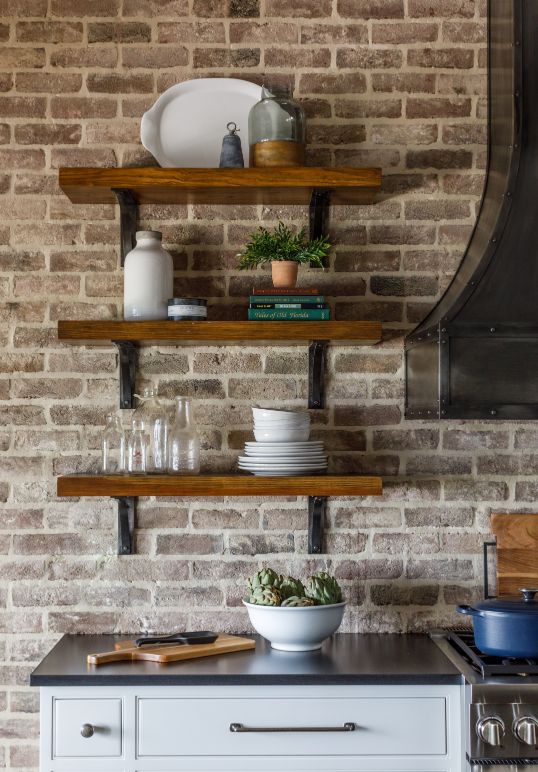
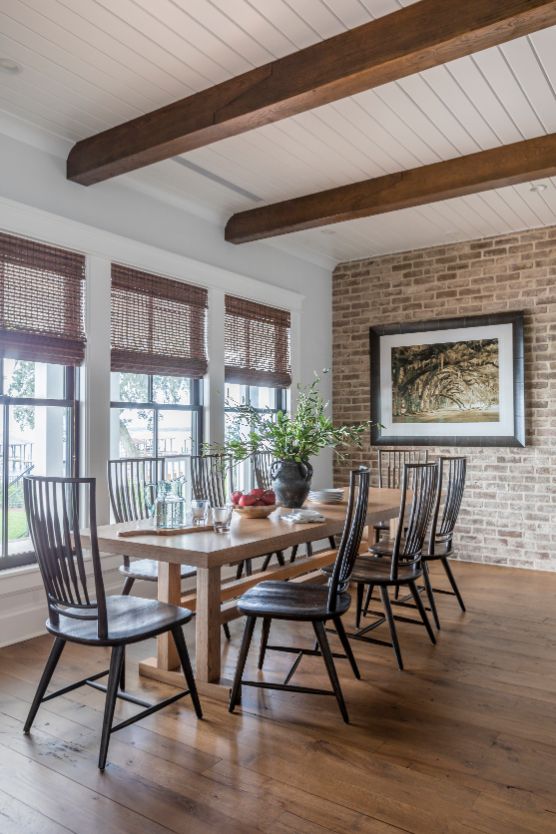
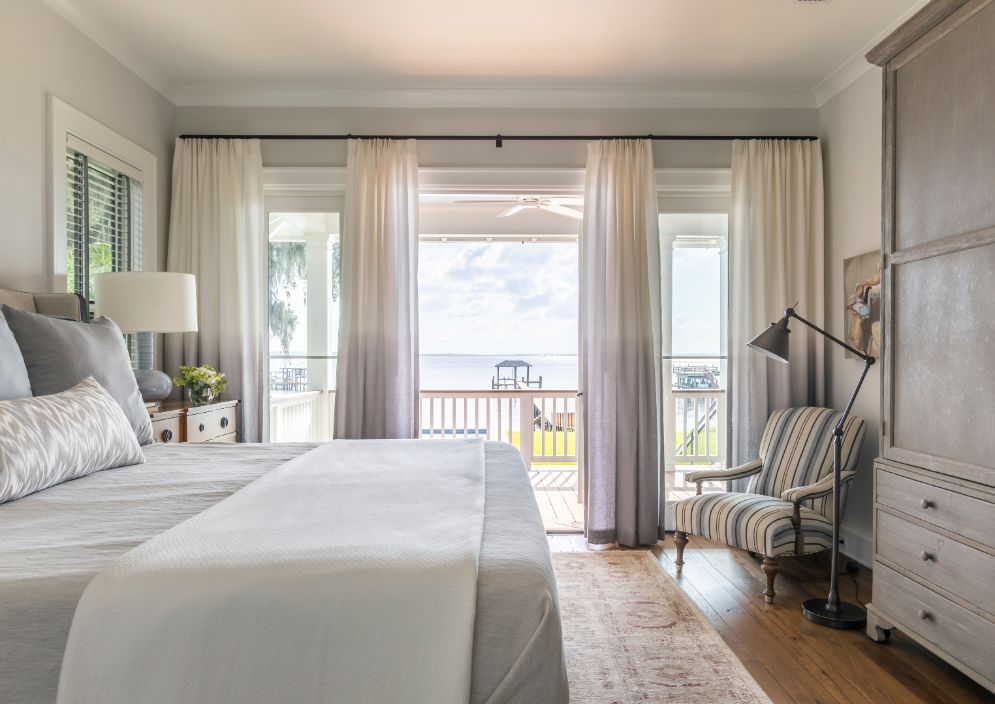
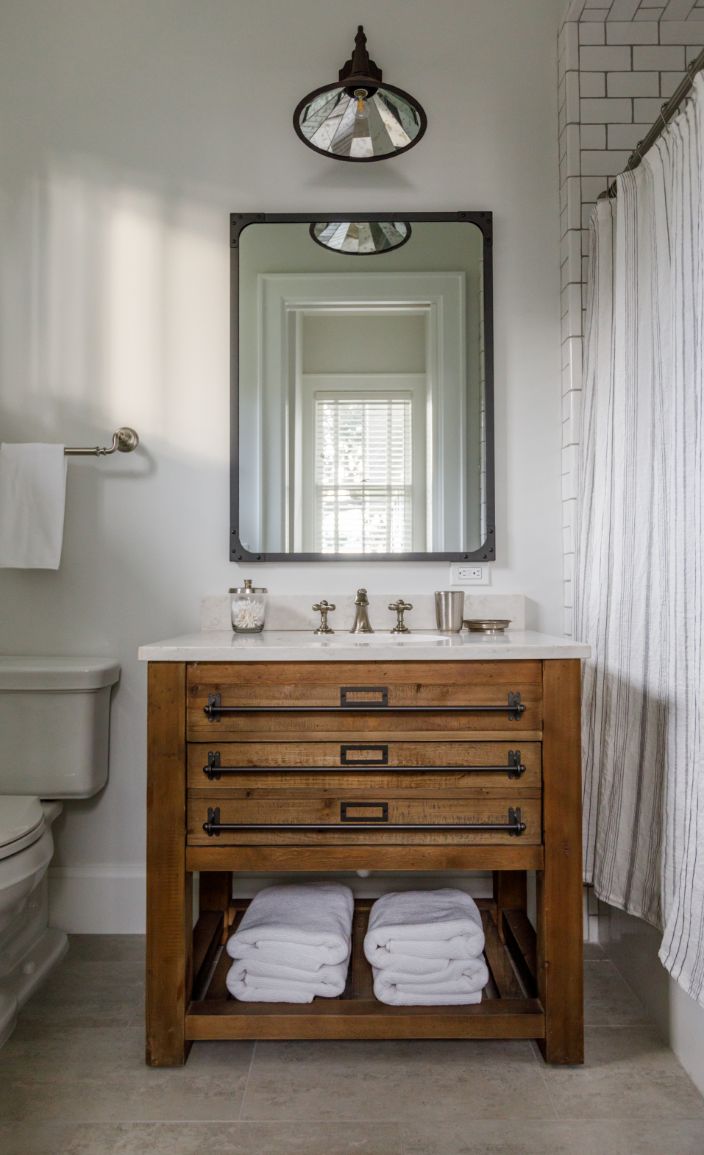
This local client has generations in the lumber industry and had saved this fabulous riverfront spot under the oak canopy. They dreamed of a low-country, one-story, modest, custom retirement home with an open floor plan and just enough space for family & relaxing. Their desire to use many different woods from the family treasury of lumber was our diving board. We provided an antique cabinet to compliment some family heirlooms for the powder bath vanity. The view is sensational and that was paramount for the public areas, master suite, and guestroom. We chose a casual mix of low-country furnishings, a textured aesthetic with brick, barn wood, bronze metal in classic detailing.
Although this home seems simple and classic, we have high-quality lighting, appliances, plumbing, electrical, media, sun control, security, and sound systems all neatly tucked away. We provided this full scope, new construction project including the mix of new and antique furnishings.