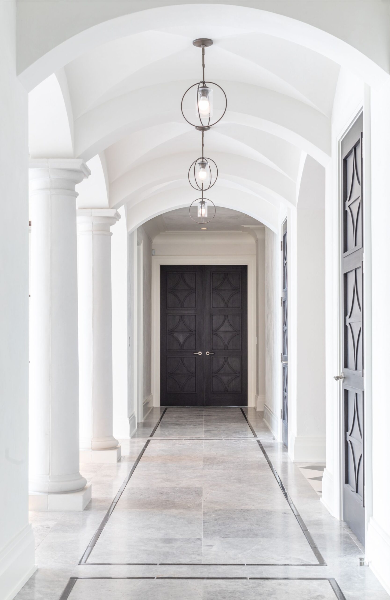

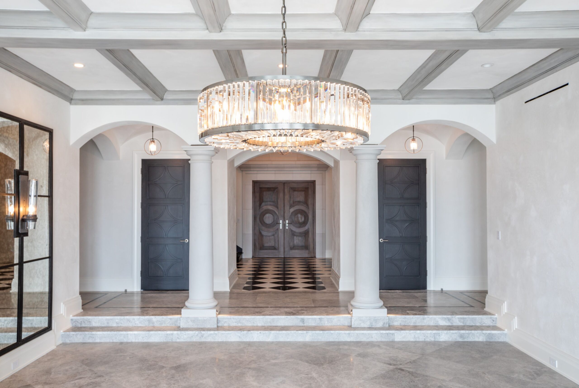
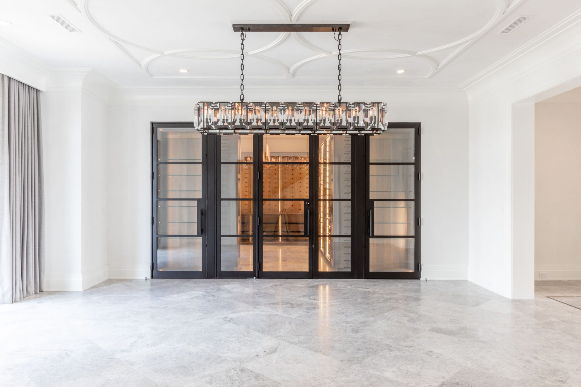

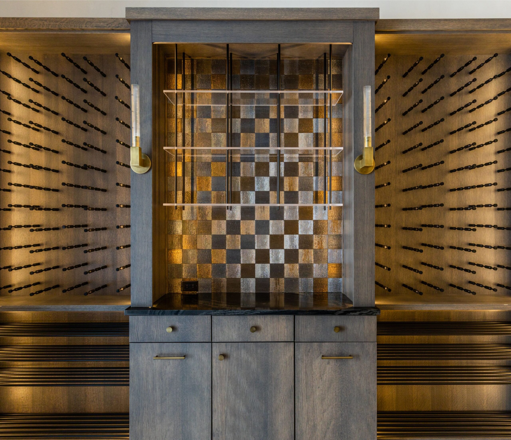

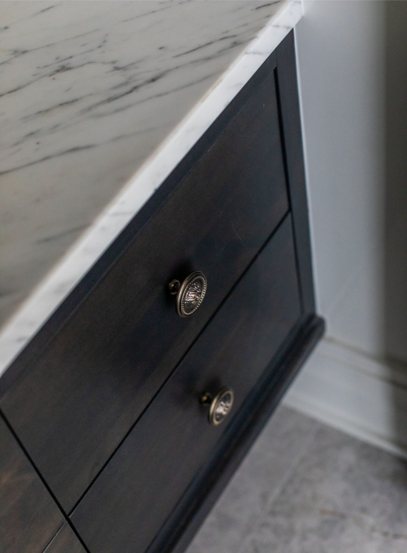
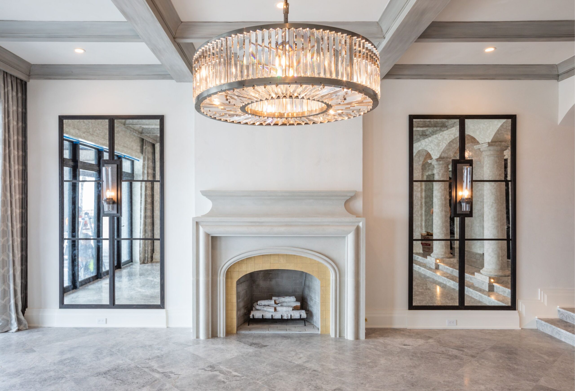

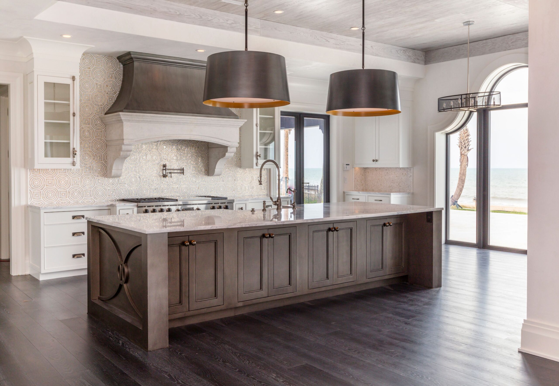
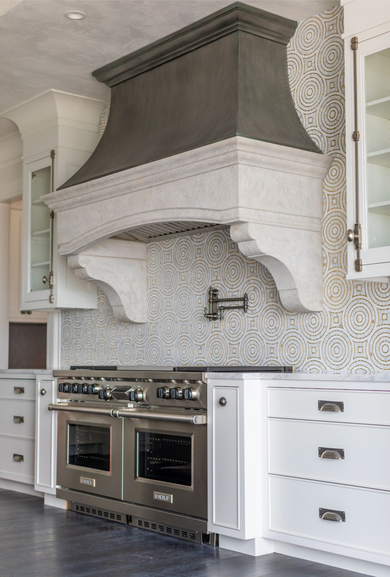

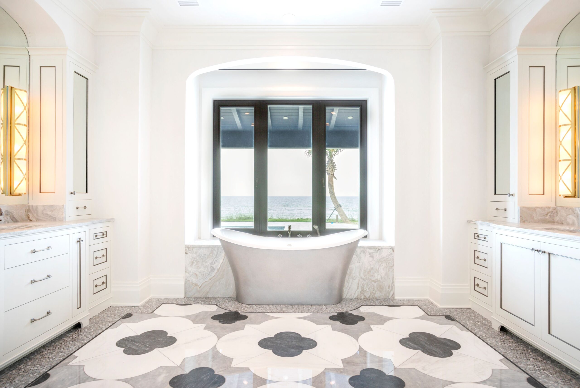
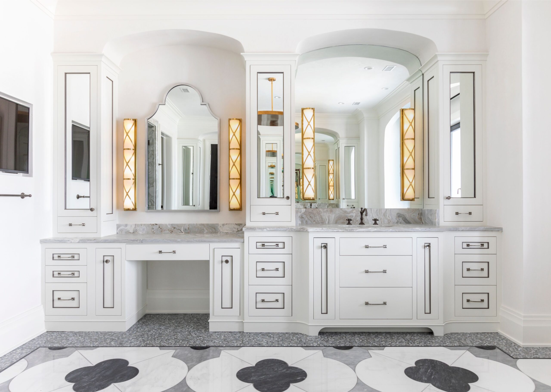

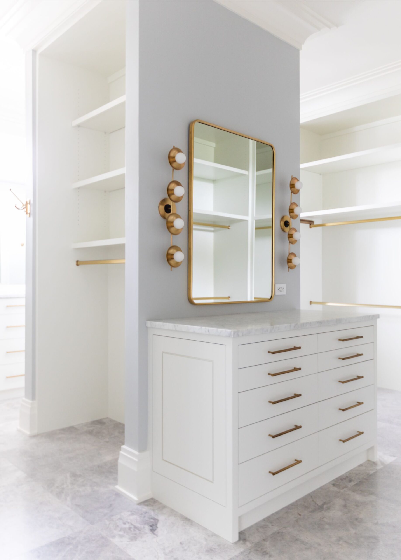
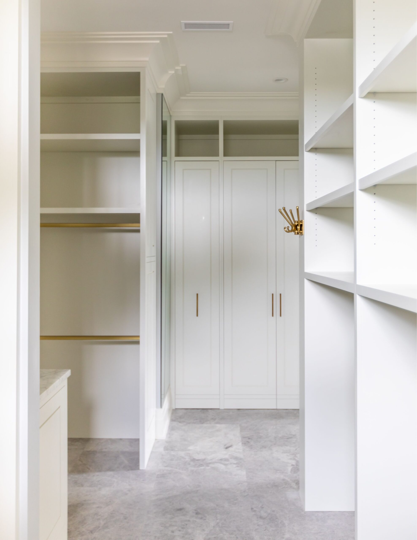
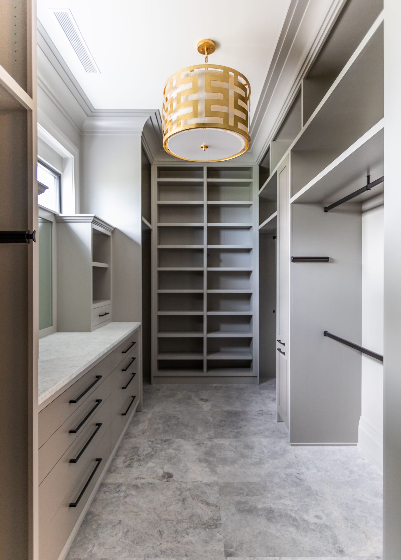
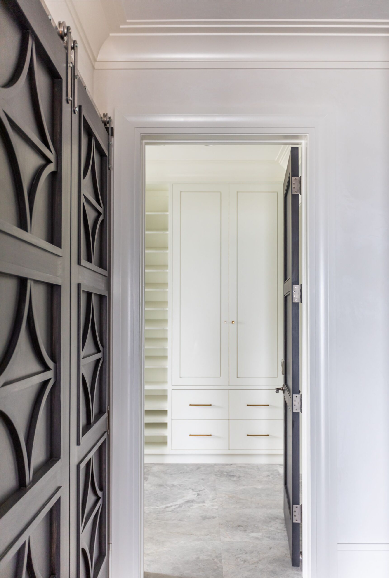
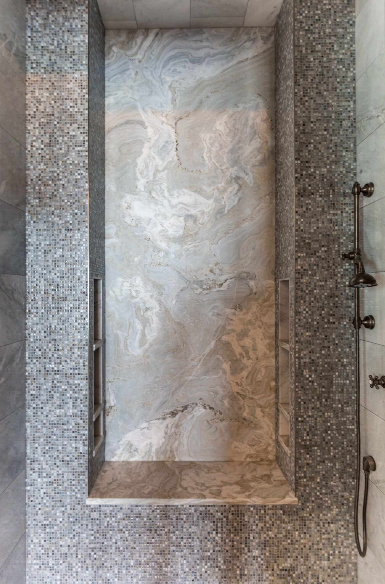

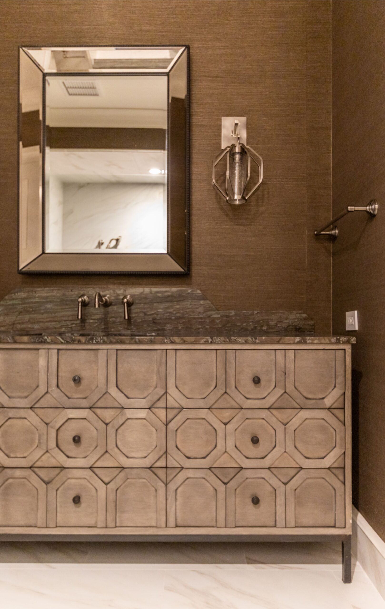

Our clients purchased an outdated ocean front Colonial Revival estate that was in need of a renovation . They requested an elegant, black and white transitional Mediterranean home with modern accents. Our focus was to create a timeless design with a mix of both classic and contemporary details. The space planning required the rear of the home to be removed to eliminate multiple small, angled spaces creating larger rectangular rooms. With this revision we were able to create a separate wine room and doubled the size of the kitchen and laundry rooms and enlarged the master suite to include generous custom closets and a grand master bath.
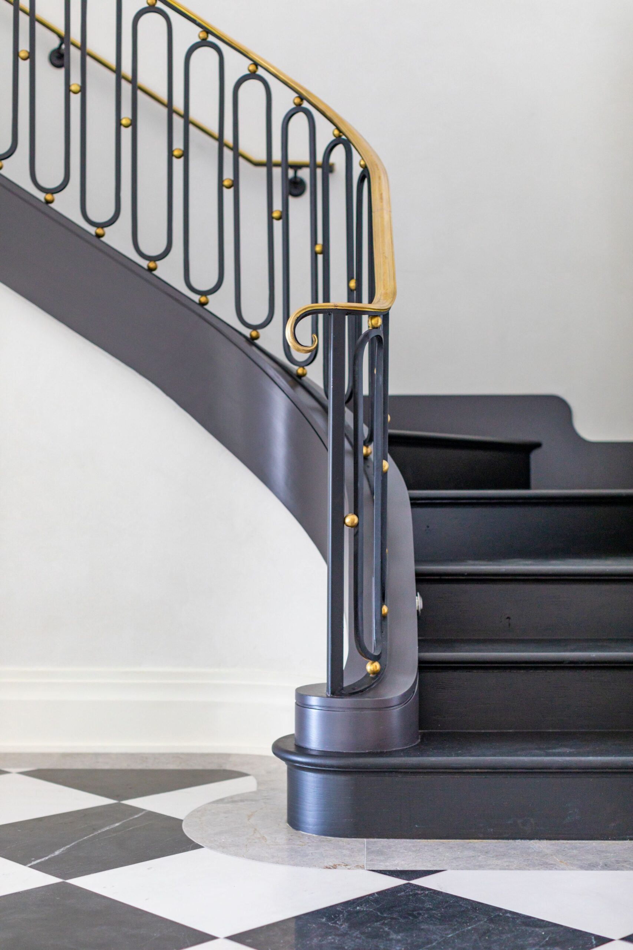
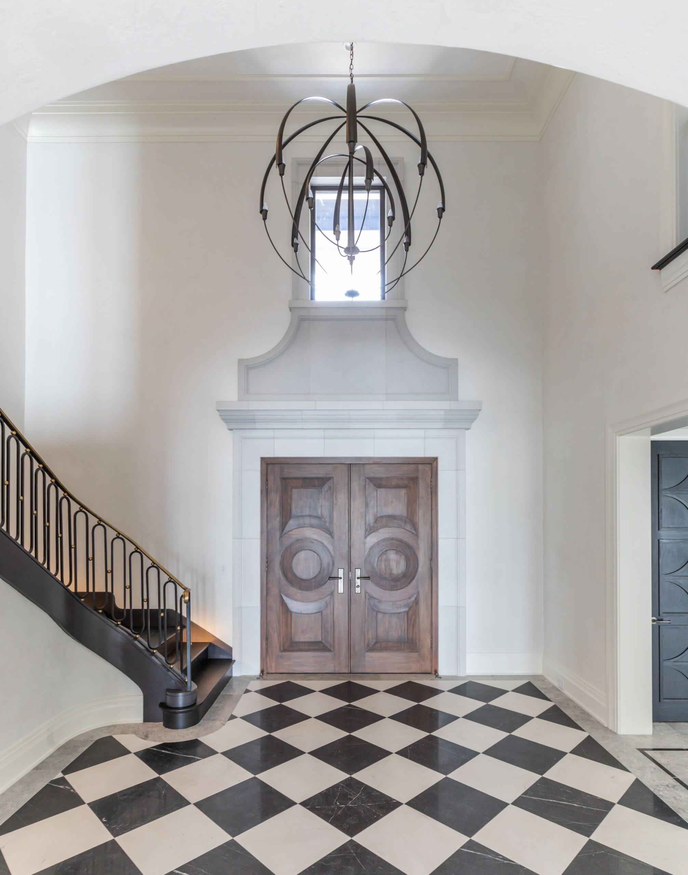
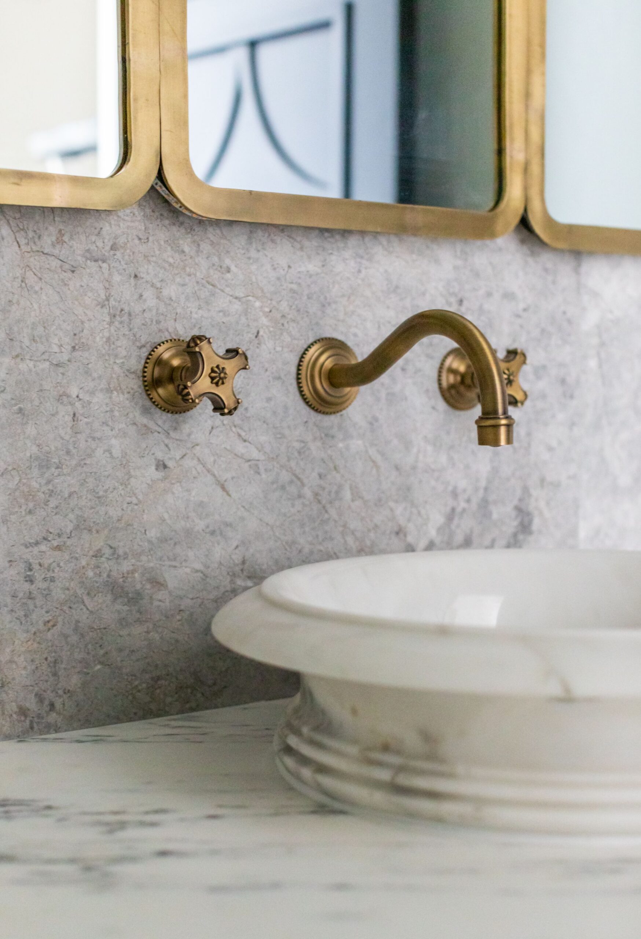
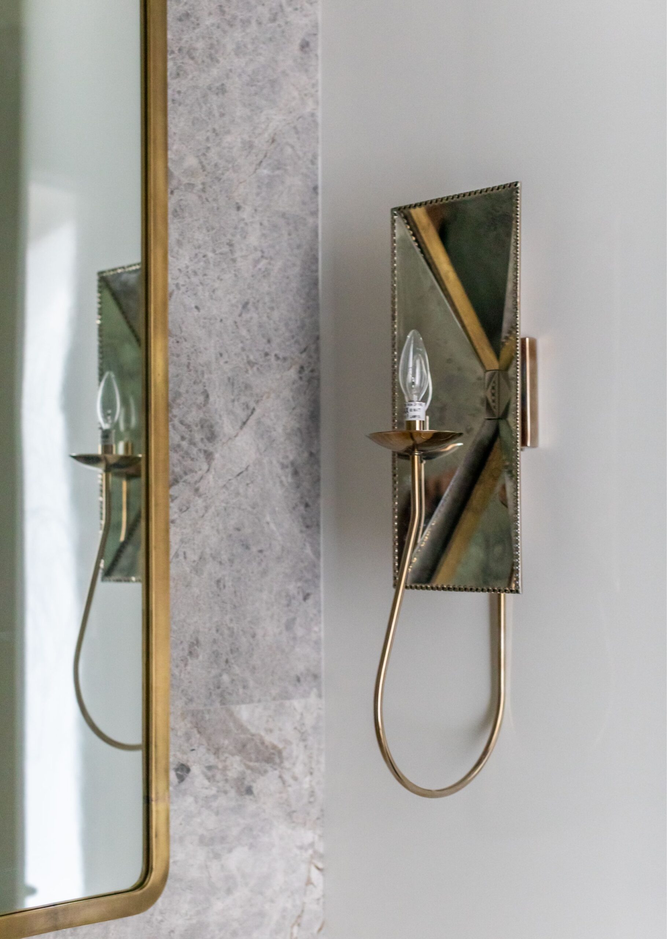
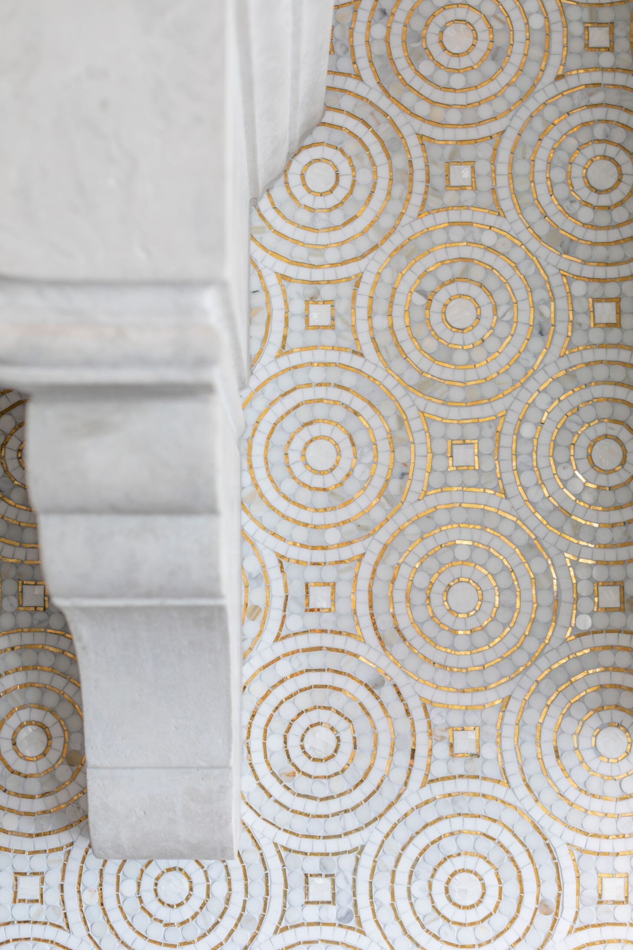
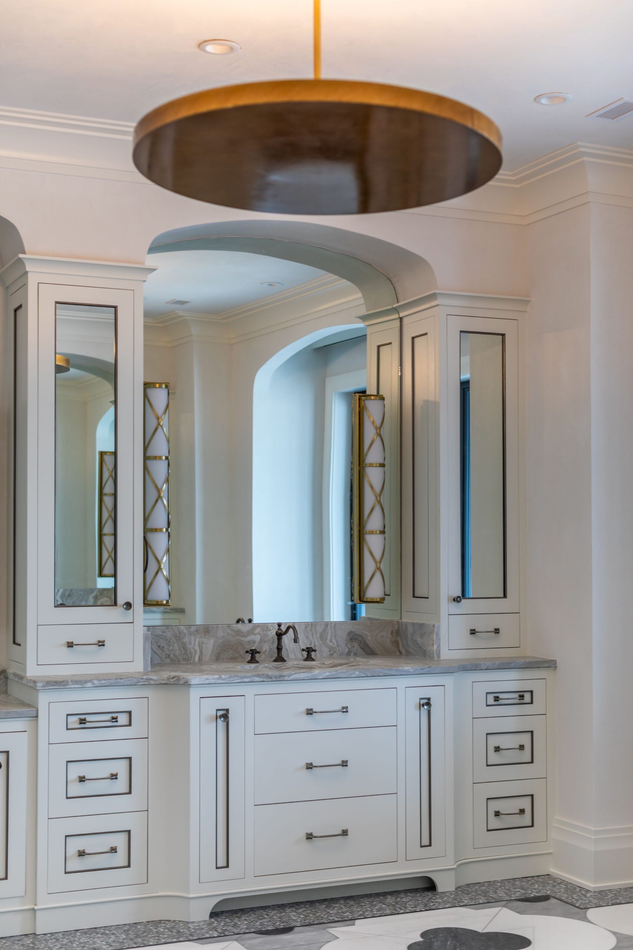
A towering two story ceiling in the existing Great Room was lowered to create a more human scaled living area and in turn added a casual sitting area, game room and bar on the new second floor above. Every inch of this home was designed and detailed to create the clients’ dream residence. Custom tile patterns, mirrors, cabinets, light fixtures, mantels, stair railings and wall finishes make this a one of a kind, bespoke interior.
The exterior elements of the home were carefully designed to coordinate with the interior. We designed custom front doors, railings and gates, lead coated copper lighting and selected custom tilt and turn windows from Austria.