






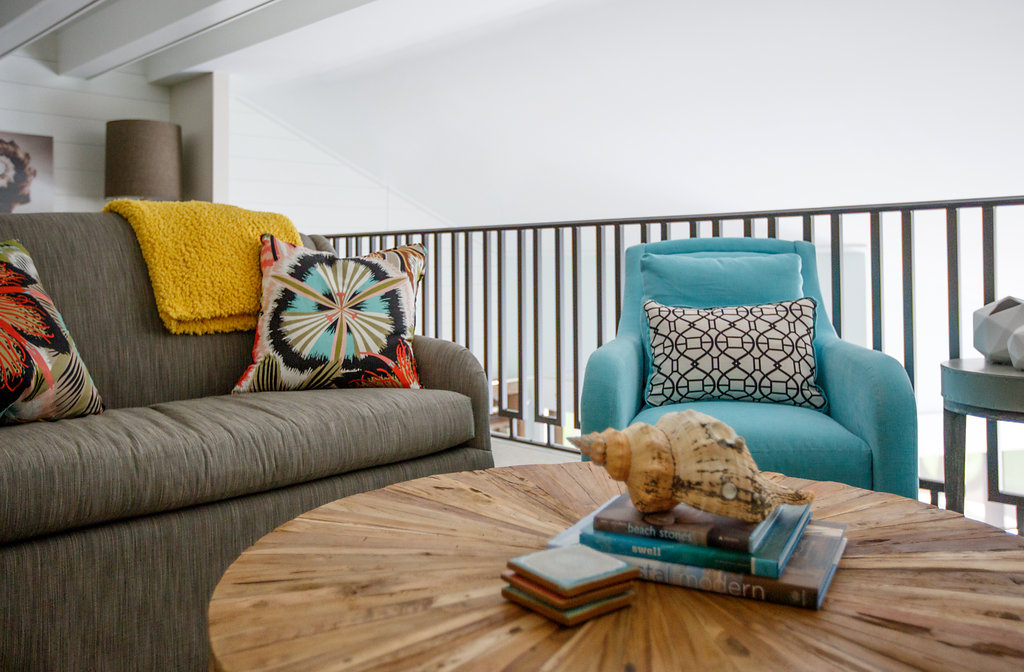


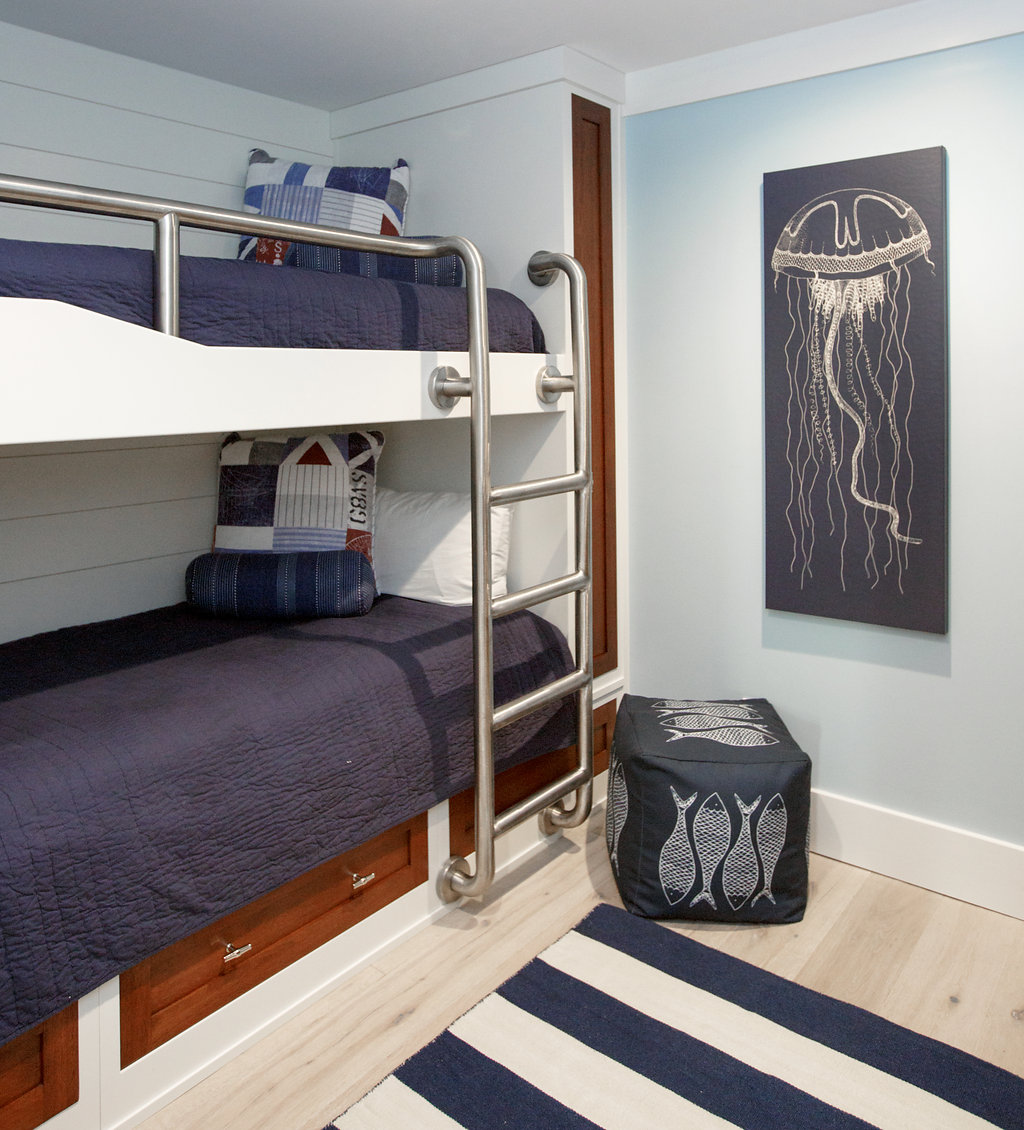


Originally, a one story 1980’s dated, beige beach condo, we had to completely scrap the entire interior. It had low ceilings, an overage of attic space, tiny rooms and a fireplace that all needed to go.
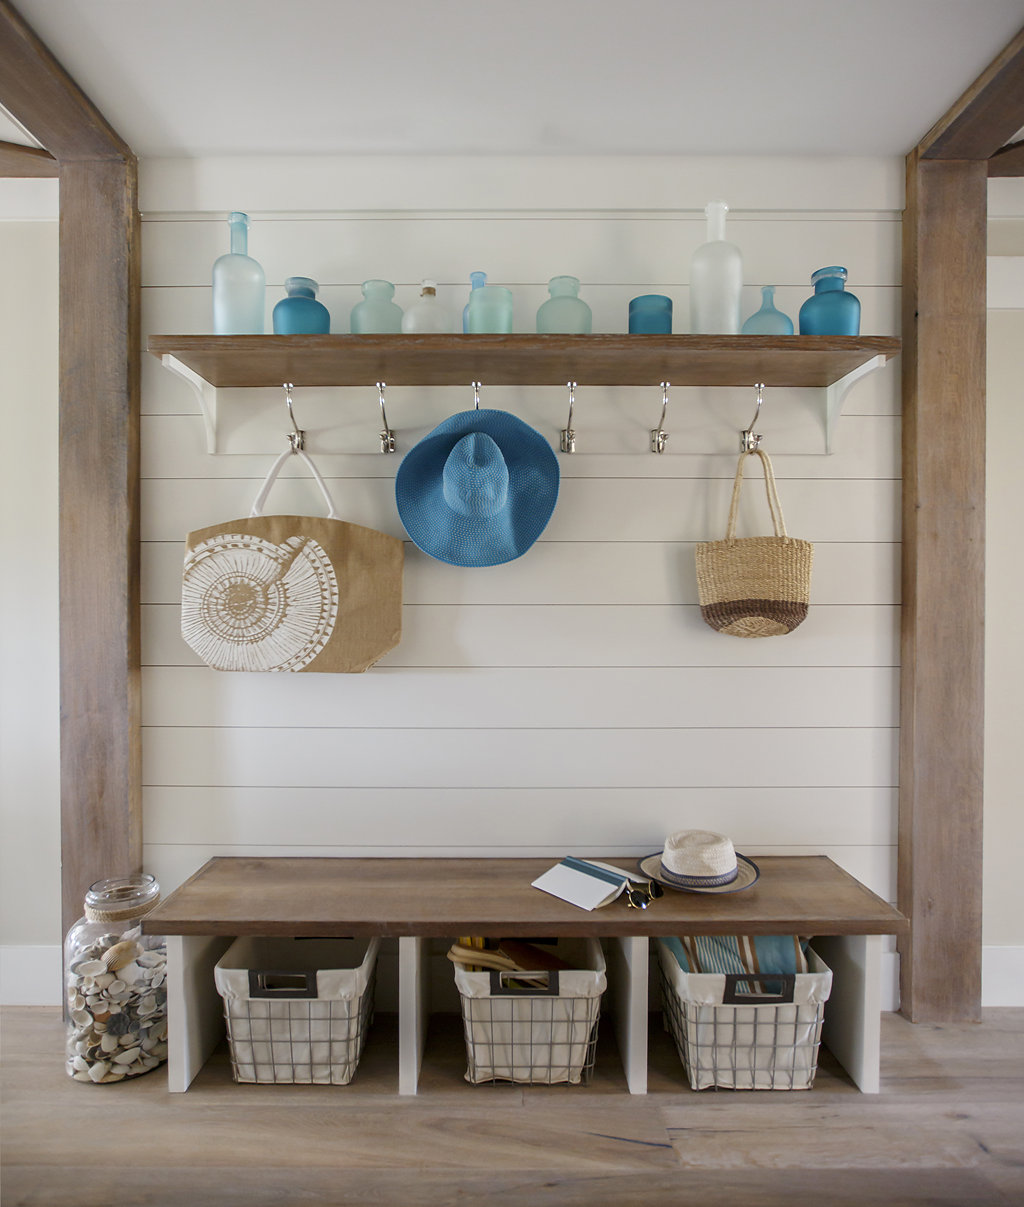
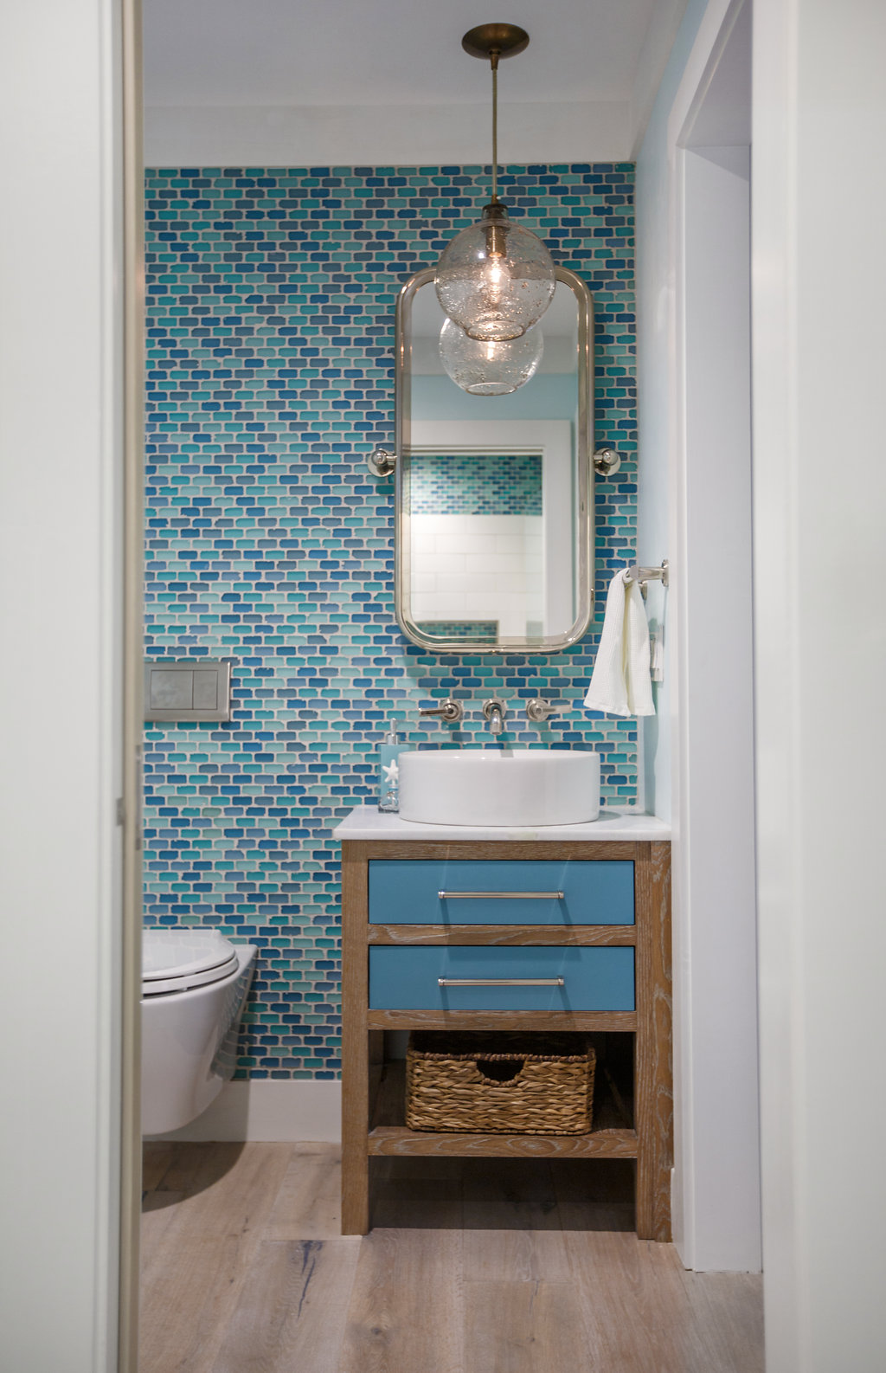
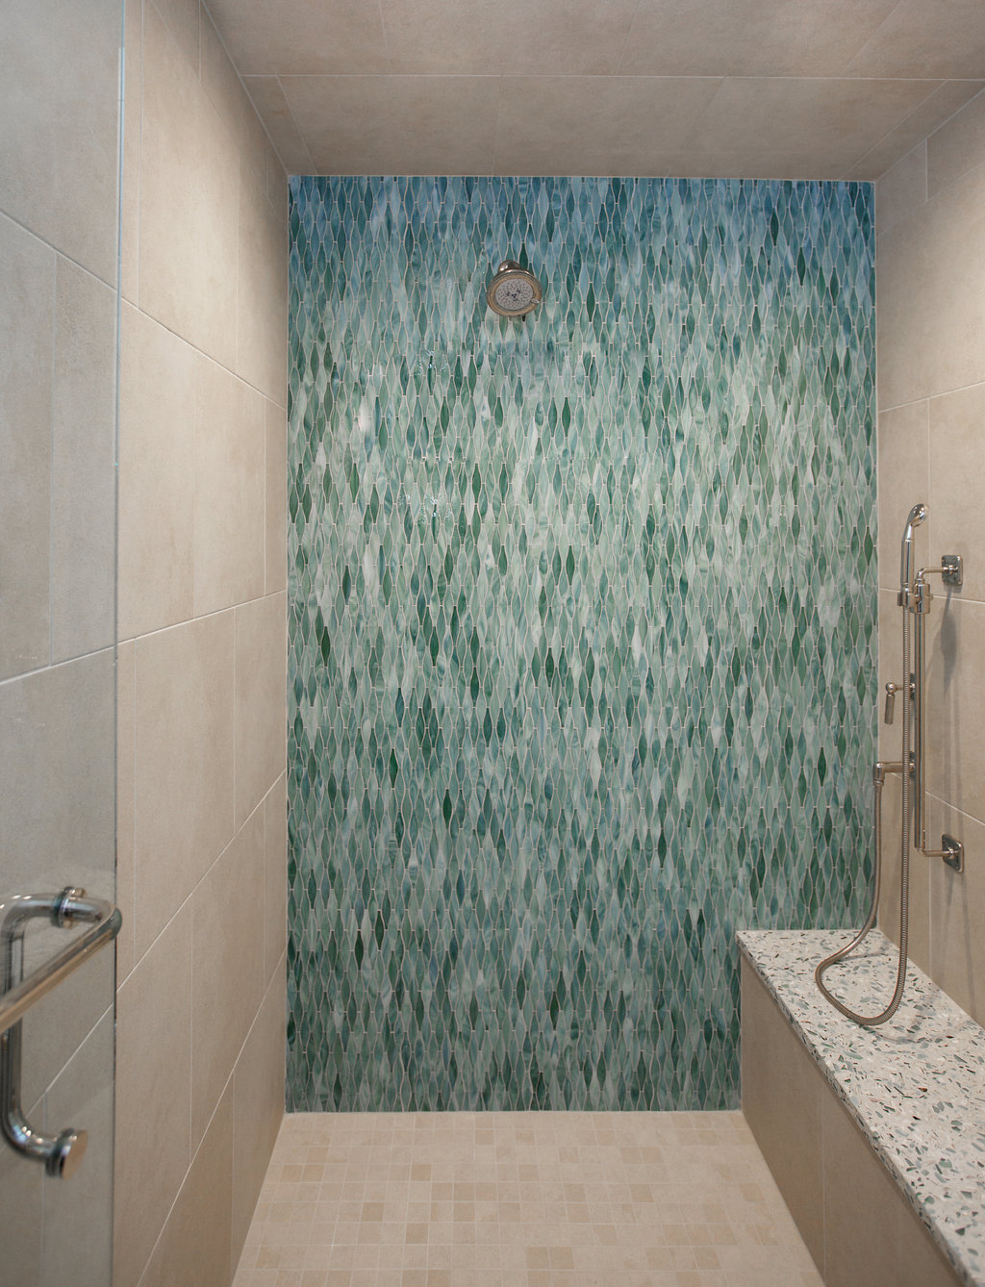
The client asked for a spacious, coastal interior with lots of storage and NO wasted space. They requested a first floor master suite with a large shower, a fun kitchen to entertain, new stairs to a loft for teens, bigger bathrooms, an open laundry area, bunk beds, a real foyer, sliding doors, multiple seating areas to get away and much more.
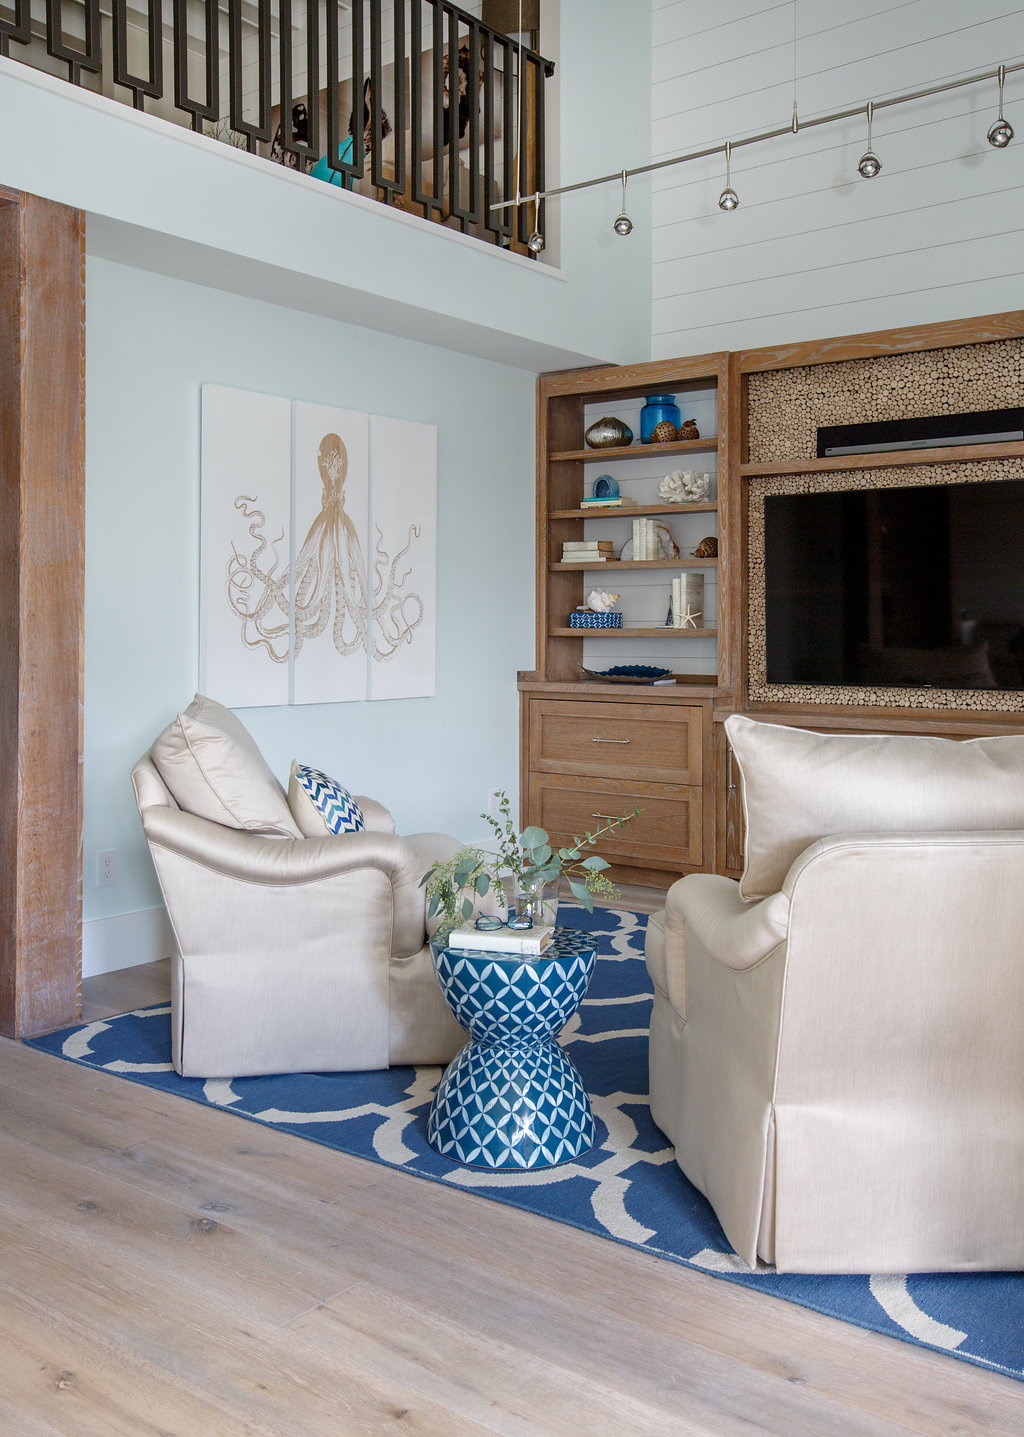
The addition of the second floor was added under the current condo roof, maximizing the square footage to 2,300. This provided higher ceilings, beams and everything they wished for!
The most challenging issue was space planning everything the client wanted into the limited square footage. It seemed impossible! Since we used every possible inch of space by exposing the roof support beams, we couldn’t recess any lighting. We strategically used decorative lighting by choosing fixtures with the most flexibility, direction, lumen output and dimmers. It was a challenge to meet the residential codes and clearances within the limited space and program requirement.