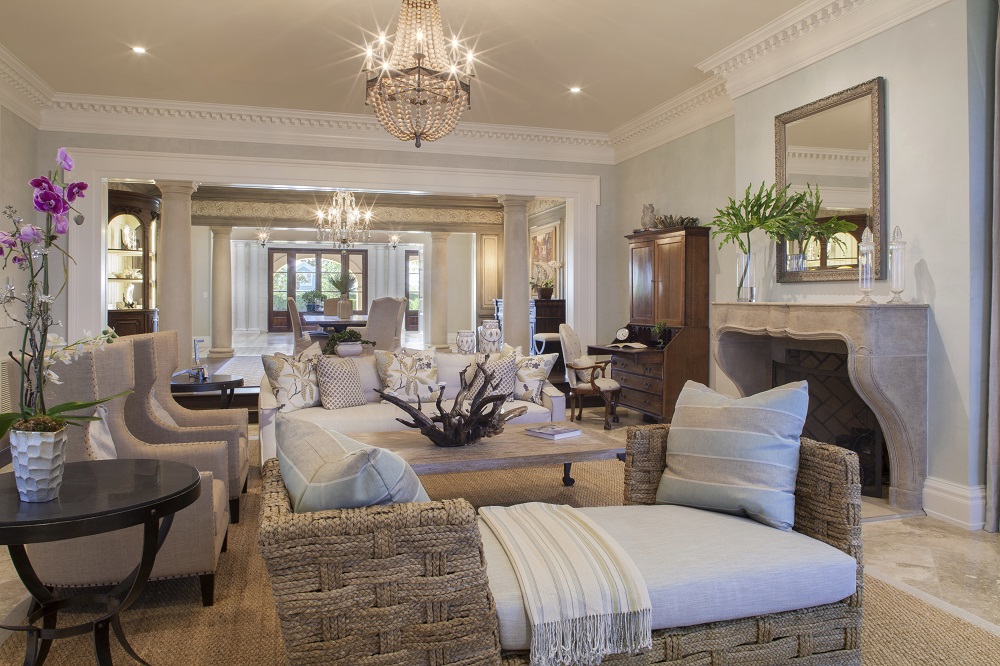


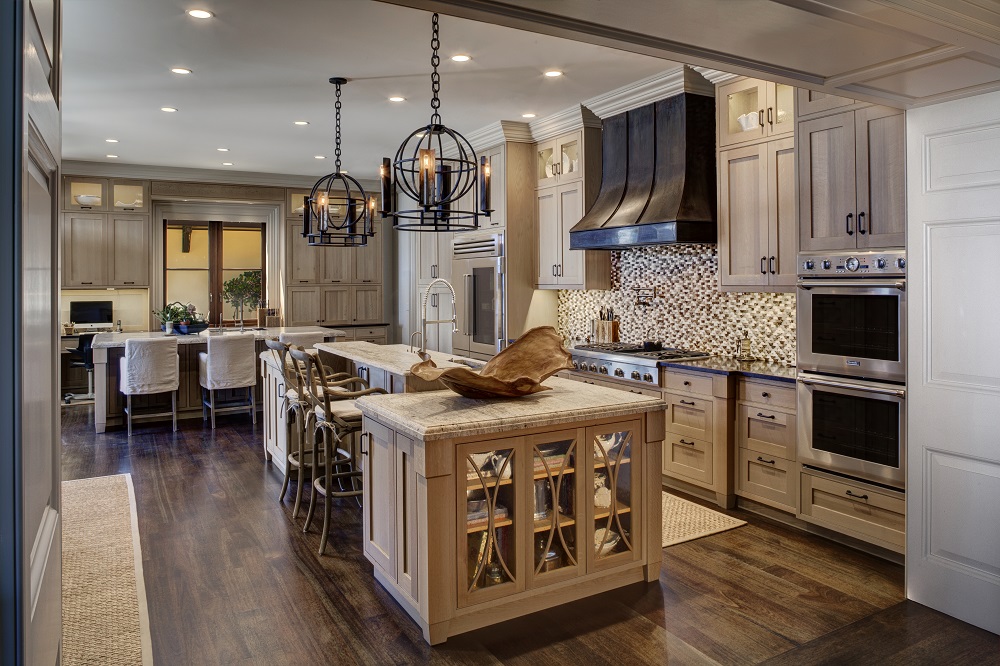


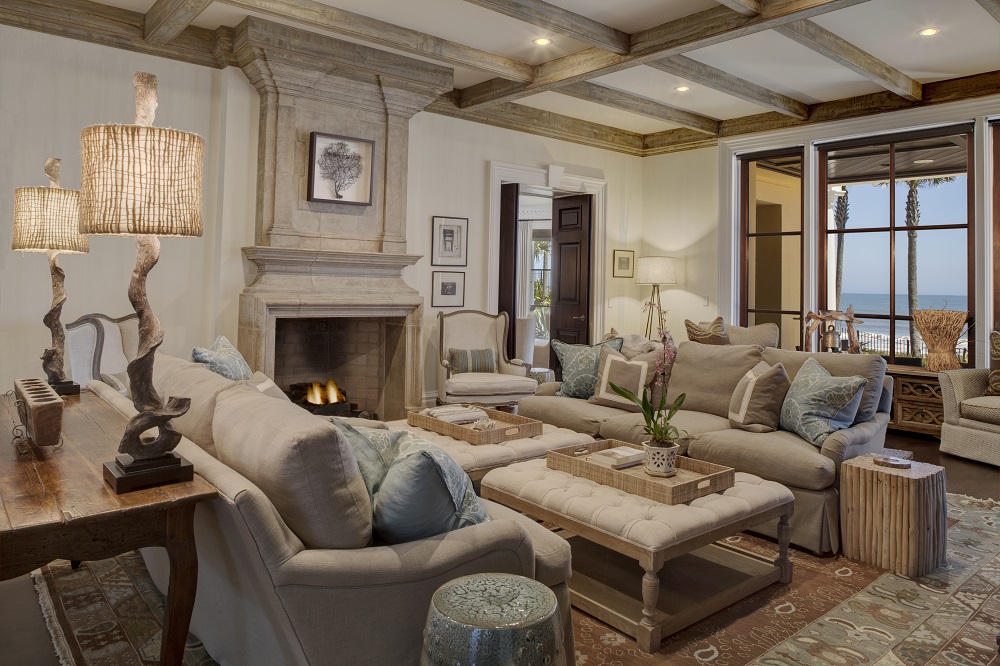
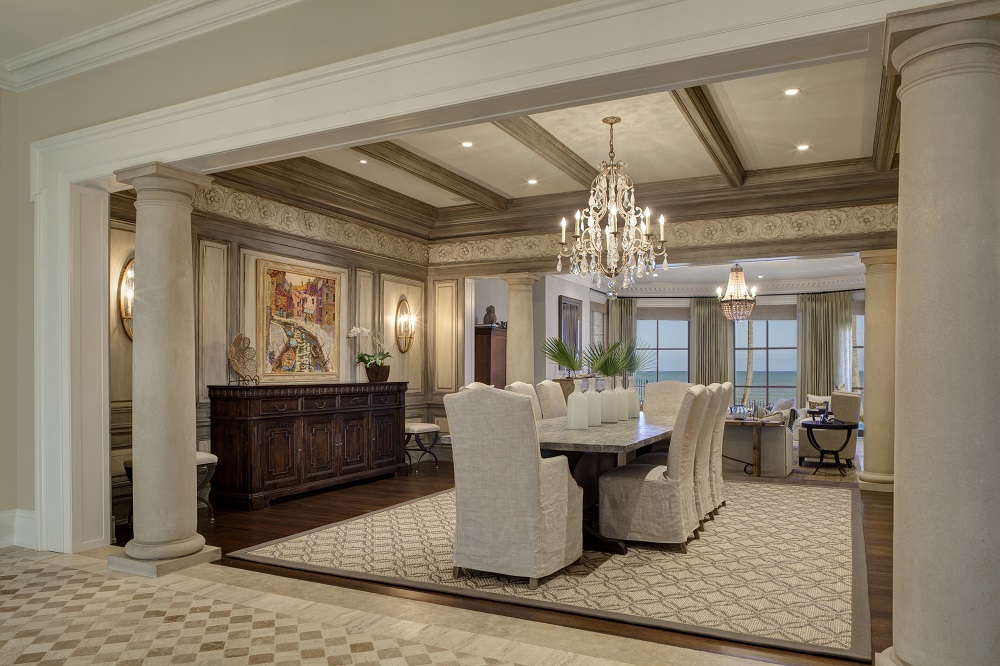


This project is a 16,000 sq.ft. Caribbean styled oceanfront home. The clients purchased the home and retained an architect, general contractor and our design firm to transform the home to their likes and needs. The client wanted to take their time and focus on the construction first and then phased the furniture purchases to focus on one room at a time.
The construction phase included the exterior modifications, flooring, paint, plaster, lighting, electrical, cabinetry and plumbing. The kitchen area included specific zones for cooking, food prep, storage, breakfast -dining and teenagers on the go. It also included a home office, cleaning areas, display, wine/bar and a pet management area. These combined spaces met the vital needs for the family.
The rooms were generous in scale and allowed for multiple seating areas in each space that were carefully studied. The furnishings were all natural and organic in coloration and feel, using Belgian linens and wools, reclaimed woods and other natural fibers. The few pieces of existing furniture we reused were antiques and lent a traditional, classic feel to the interior. The furniture phase included the furniture, draperies, rugs, decorative lighting and all finishes.