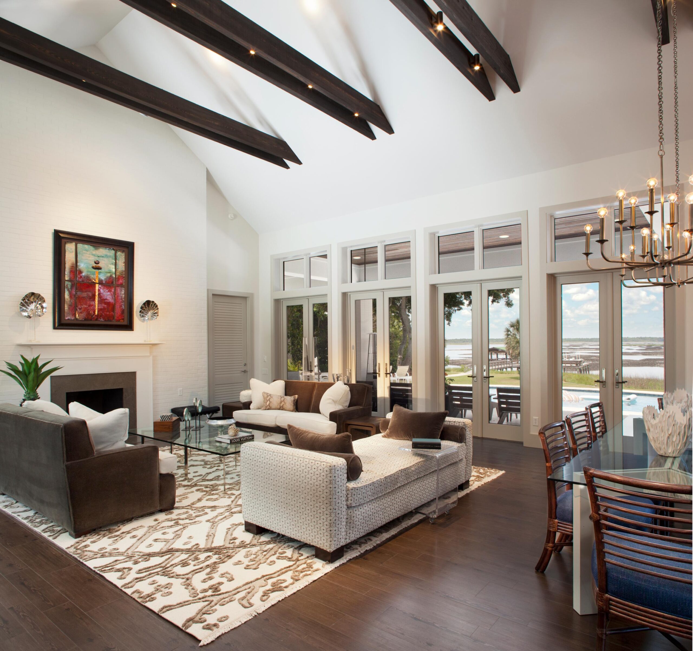
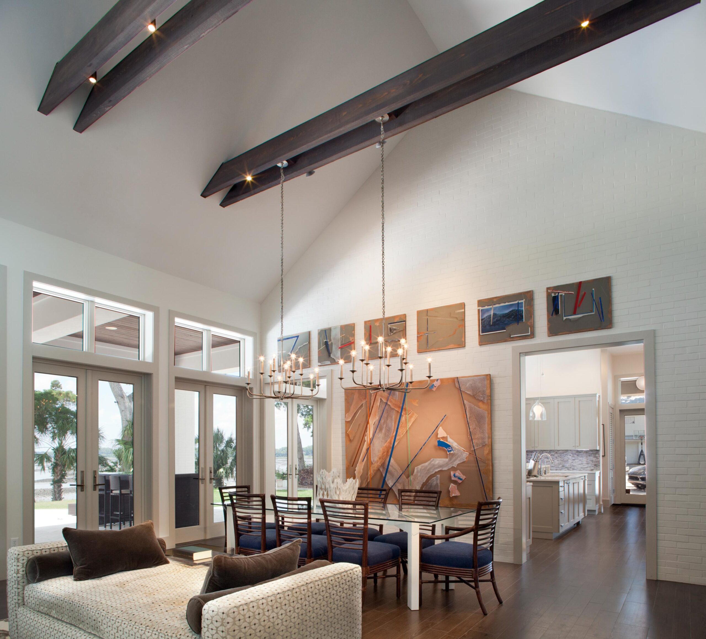
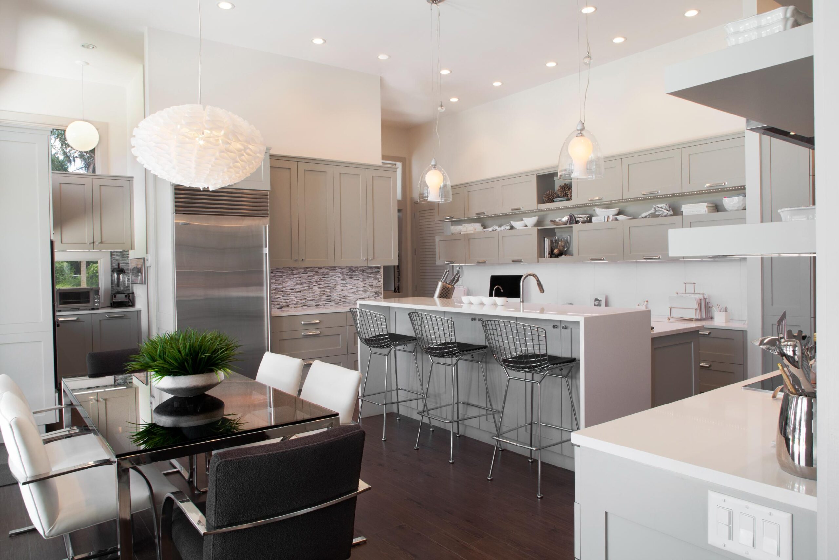
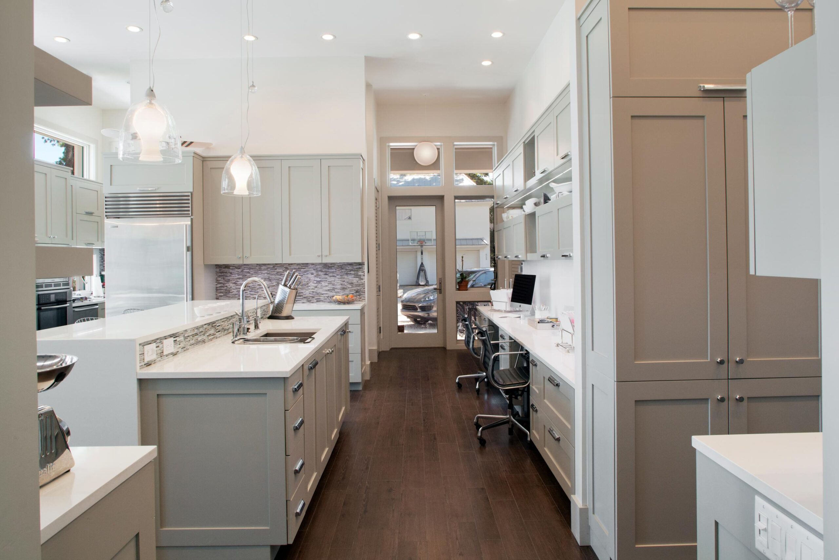


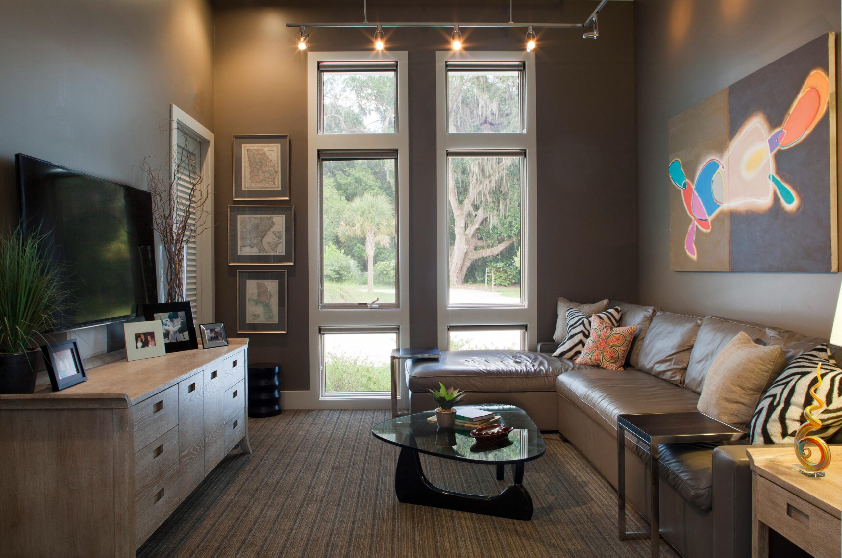
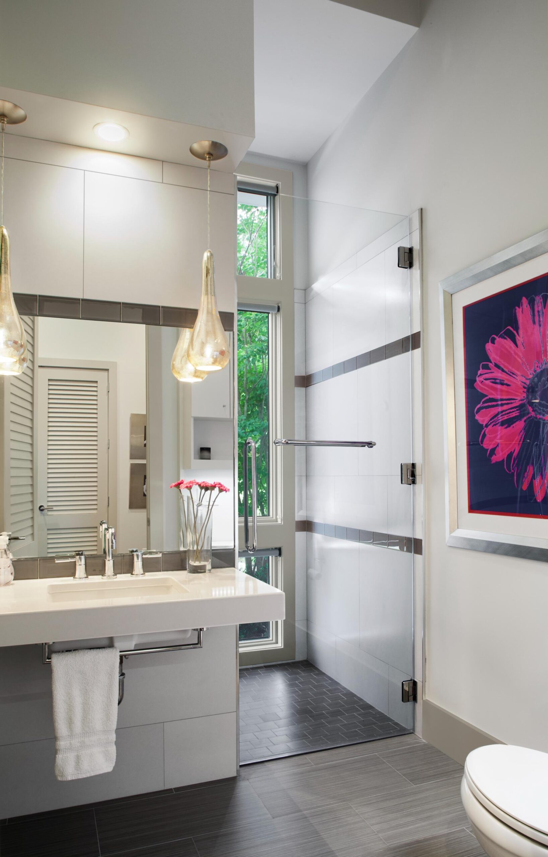
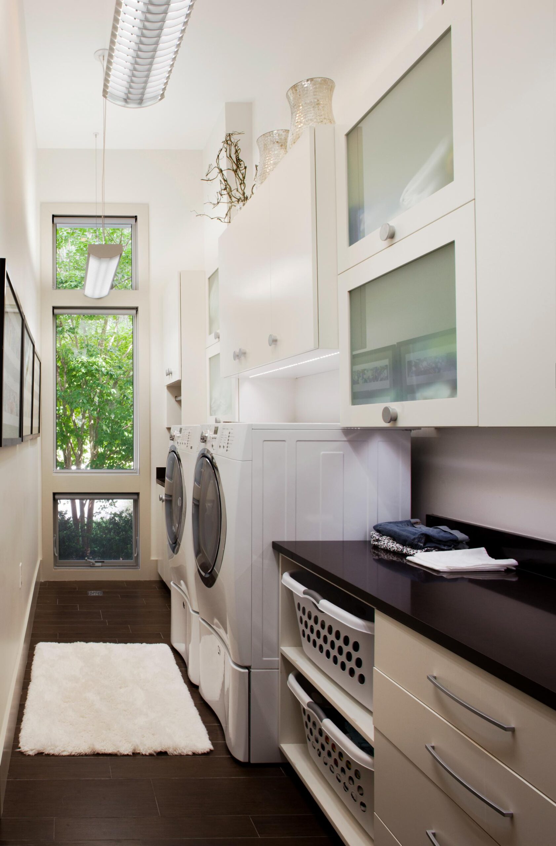

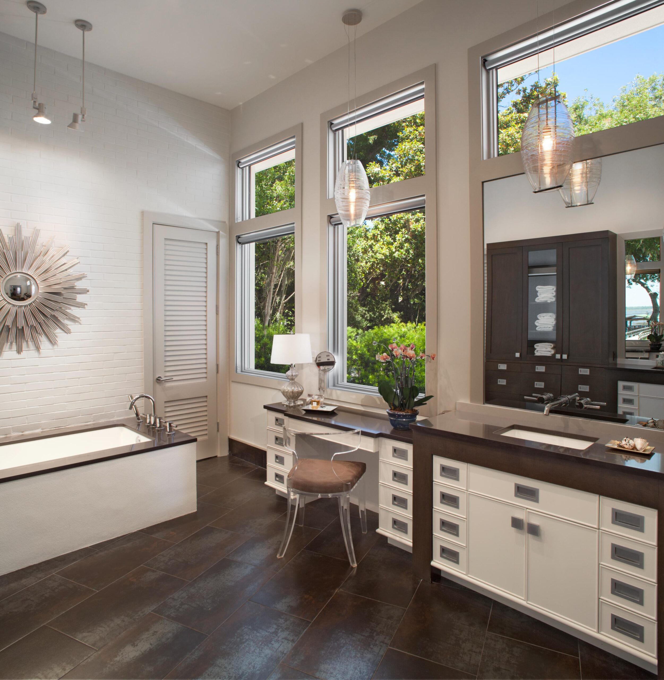
This one story, 2 ½ bedroom home was one of our biggest challenges. It was just under 3,000 sq. ft and the clients had an exact, not-to-exceed budget. The view was paramount. Our client requested simple spaces, open plans and one tile floor finish in all public areas. Because our client has a young child and two large dogs, they wanted easy-to-maintain, durable finishes. We agreed on a clean contemporary styling with mid-century direction.
There is no marble or granite in this project due to budget considerations, and only a few paint colors, no paneling. We added three accent walls of brick pavers for a much needed texture, and we added a dramatic master headboard. All of the finishes and details were provided by our firm. We also had to accommodate a unique art collection and several antiques, along with an inherited upright piano added at the last minute!
The lighting in the main room was challenging, so we tucked lighting in between parallel planks to meet our needs and stay in budget. Other recessed and under-cabinet lighting helped create drama and lighting in all spaces.
We also combined the kitchen, home office, wet bar, entry, pantry and baking niche all into a 20’x25’ space!