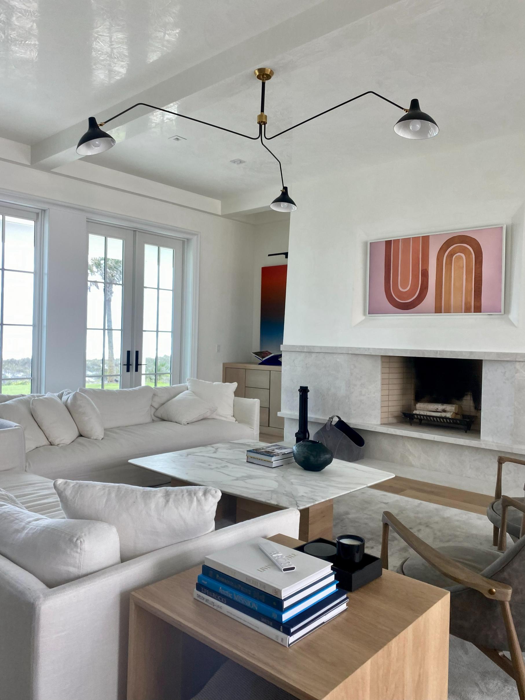
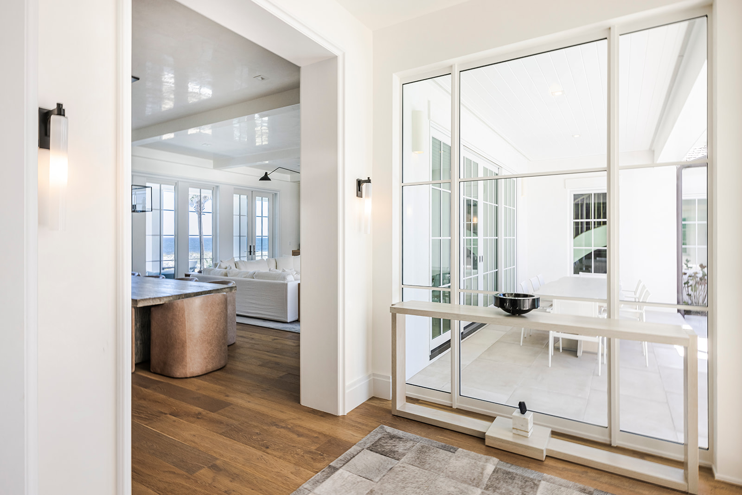



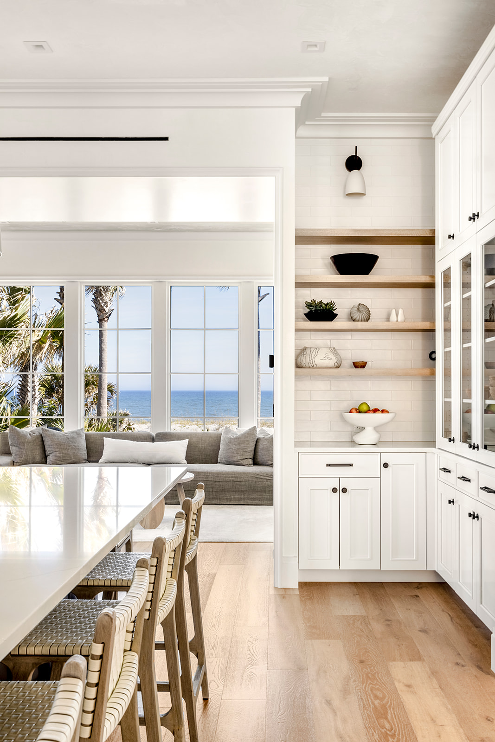





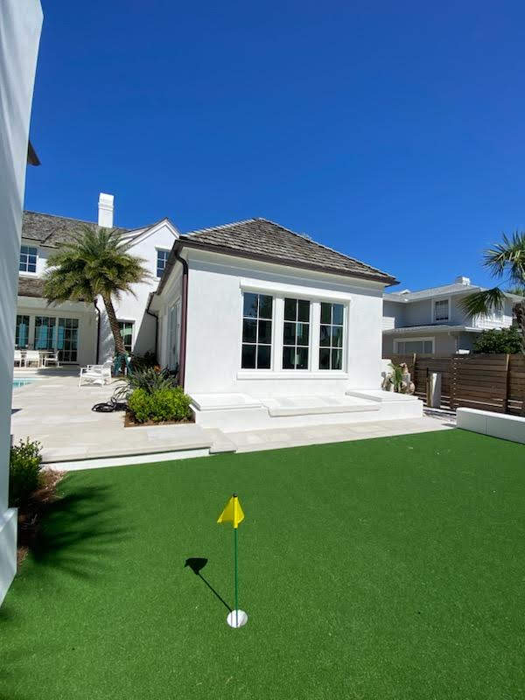
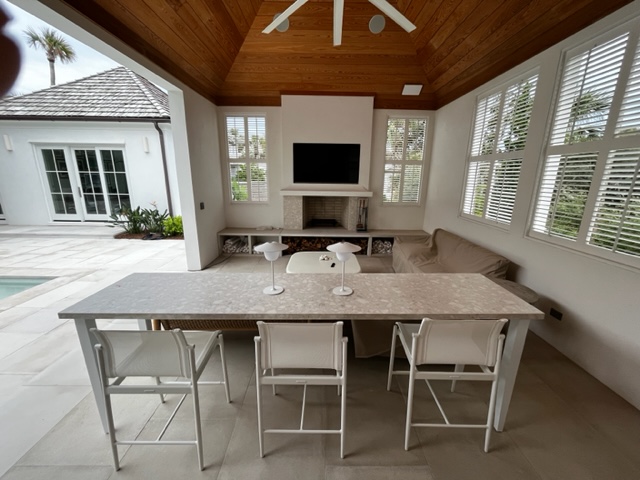
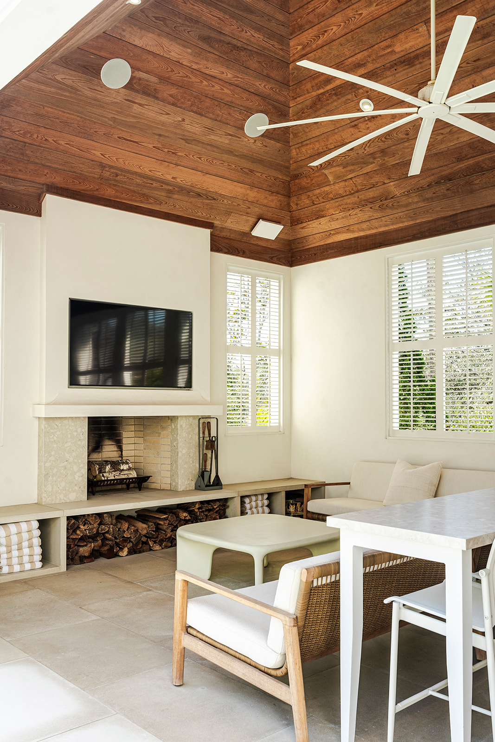

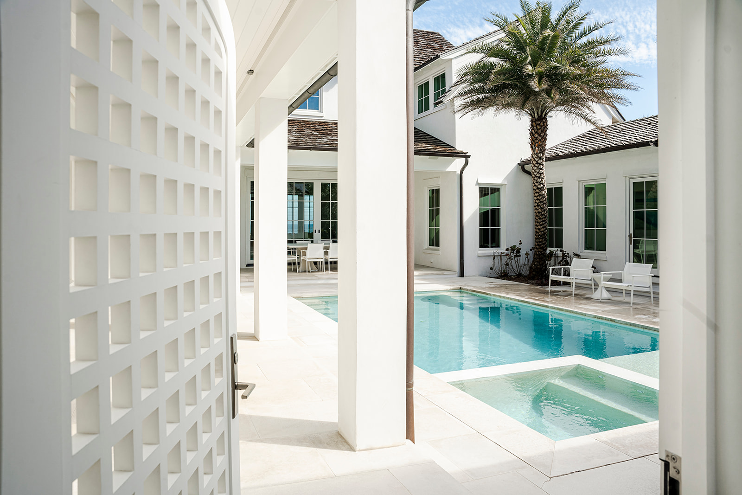
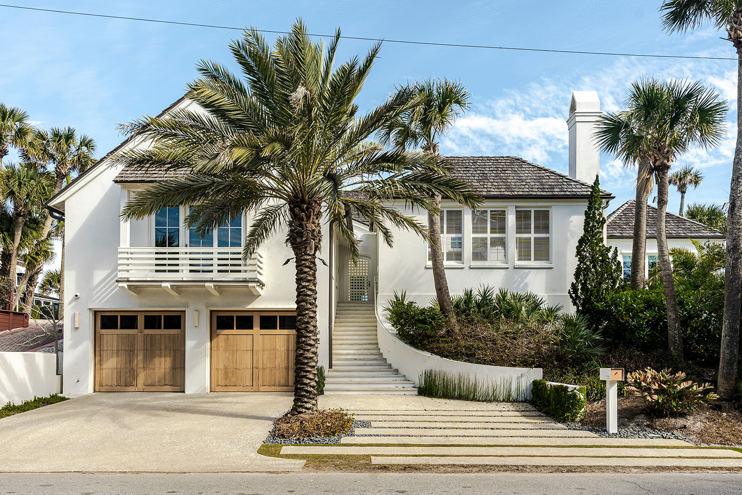
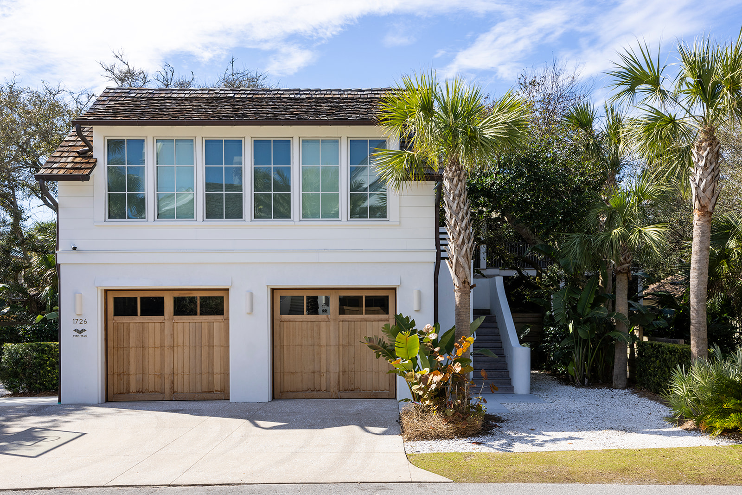
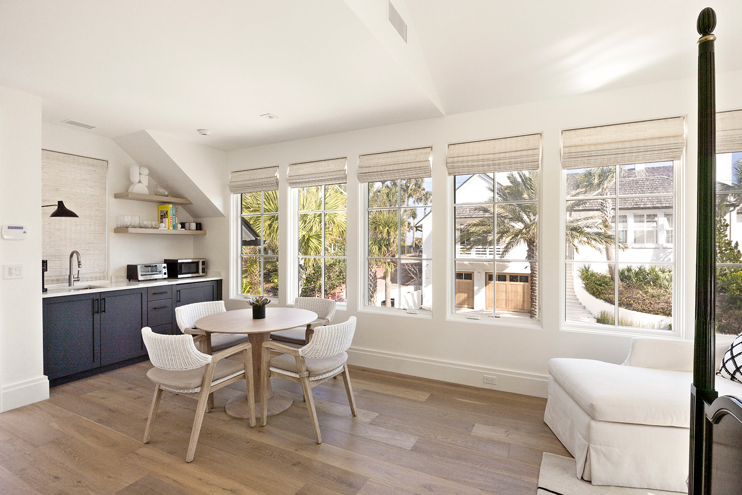

Designed for a family of six, this oceanfront home is a study in relaxed coastal living and a quiet connection to the landscape. Deep overhanging eaves temper the intensity of the Florida sun, while expansive walls of glass dissolve the boundary between indoors and out, drawing the Atlantic horizon and coastal breezes deep into the home.
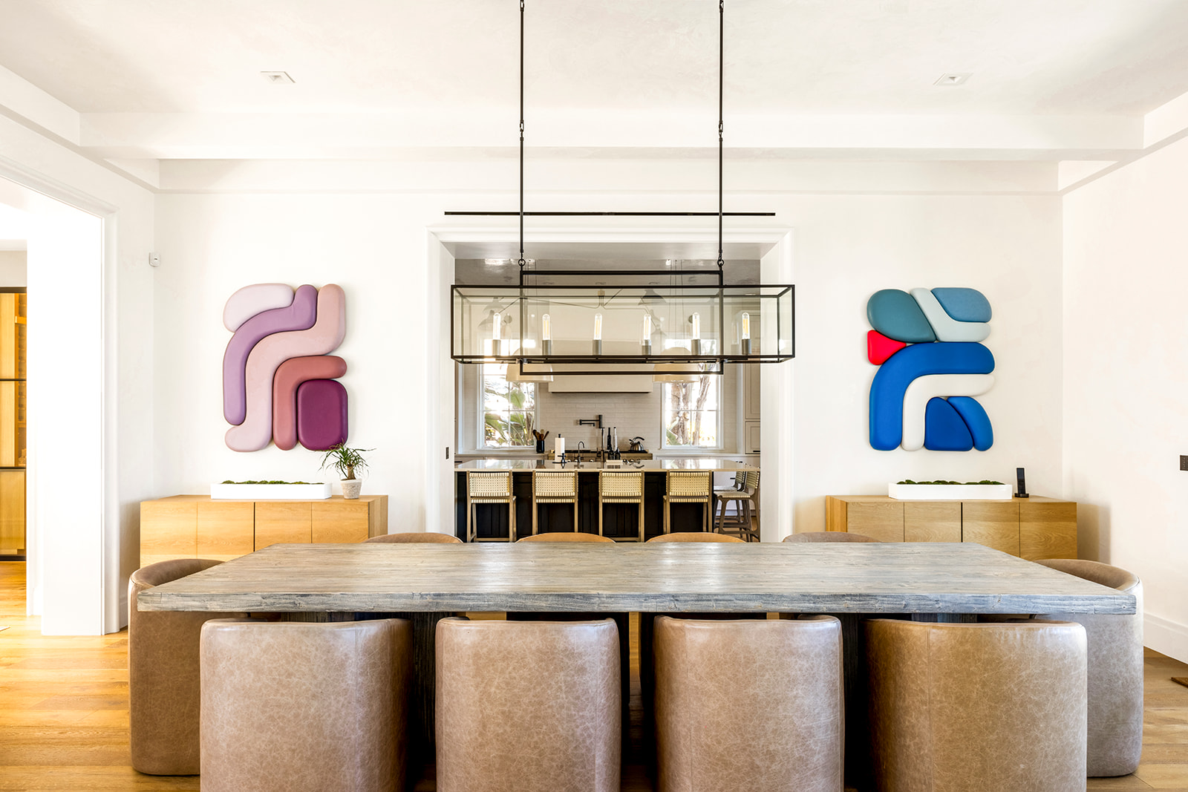
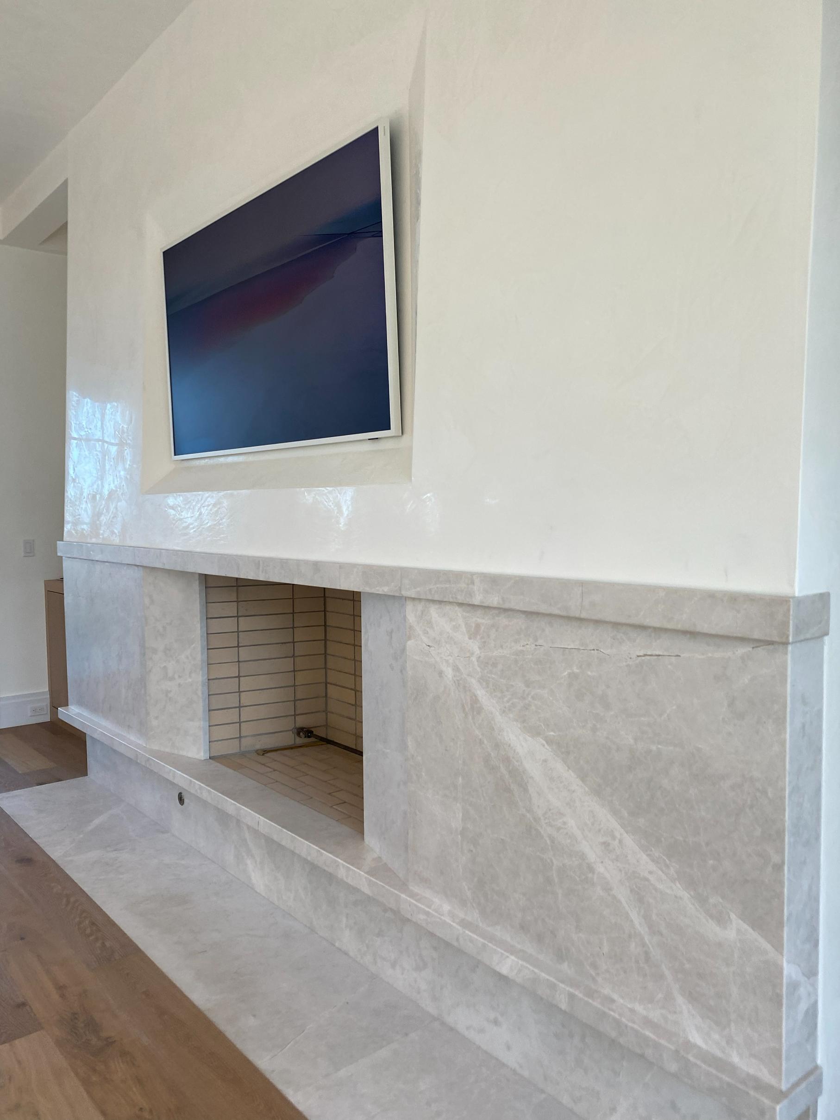
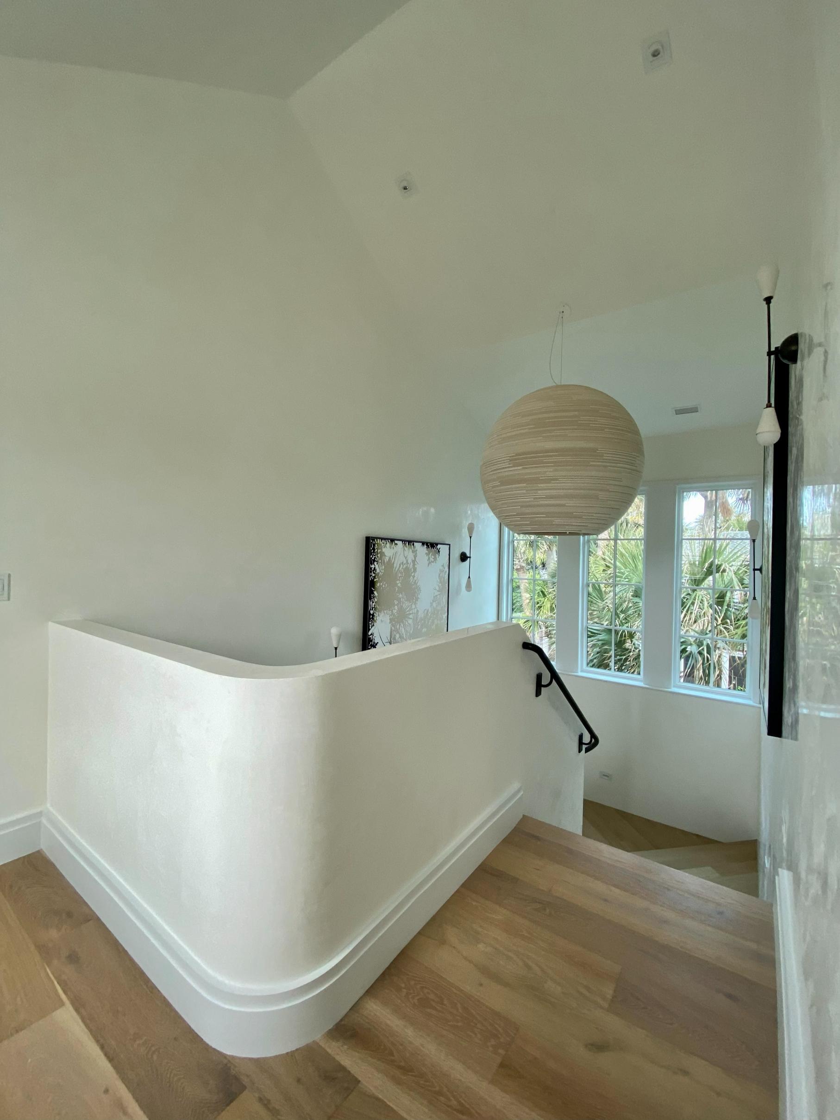
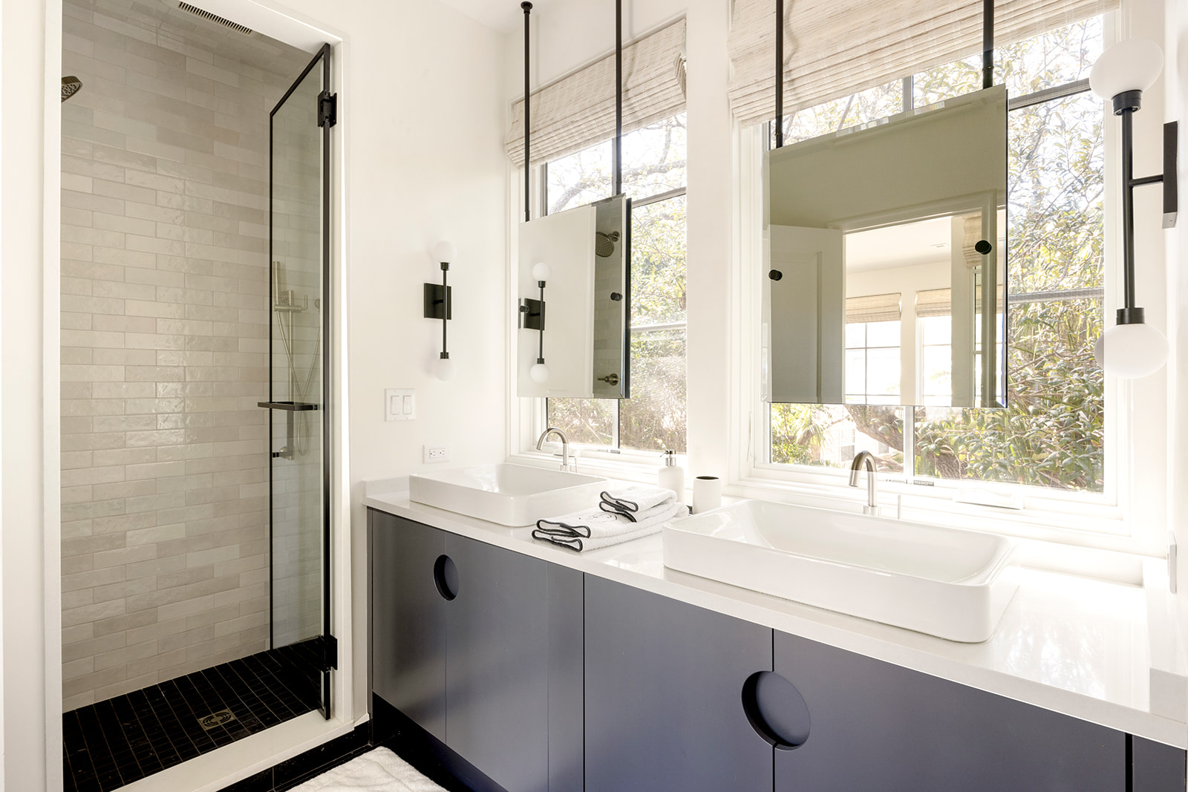
The architecture is grounded in a palette of natural materials, organic textures, and warm neutrals, punctuated by moments of bold contemporary art. White oak floors and custom cabinetry, cast bronze Rocky Mountain Hardware, curved plaster walls, and lime-washed pecky cypress create a layered, tactile character that feels both refined and deeply livable.
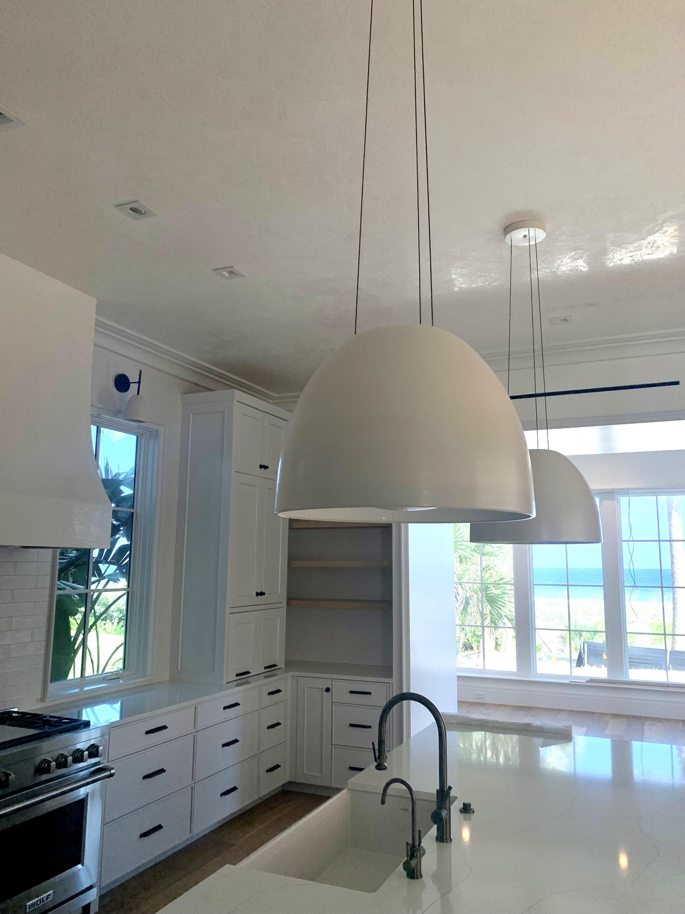
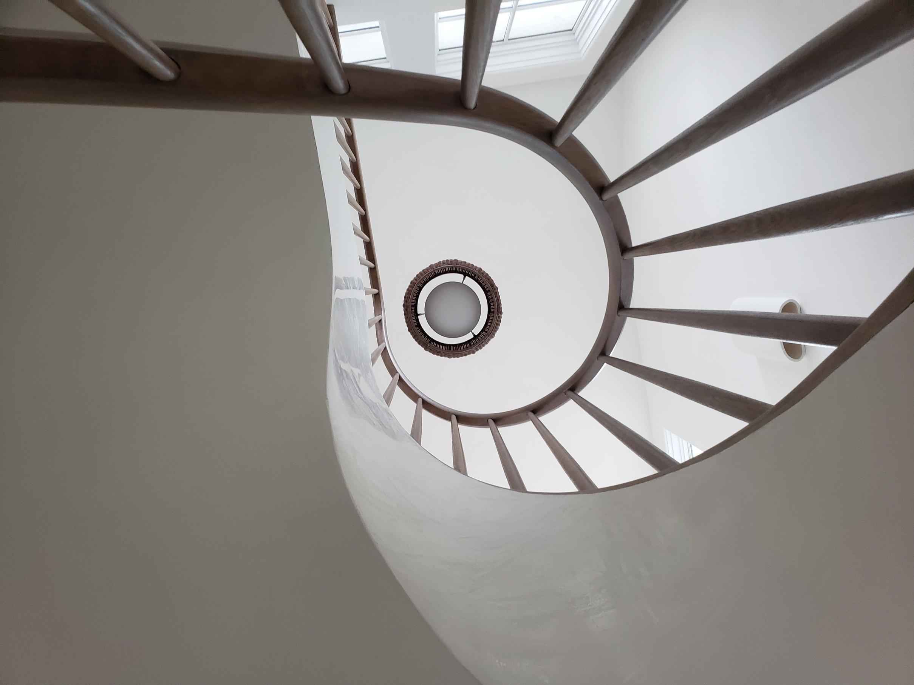
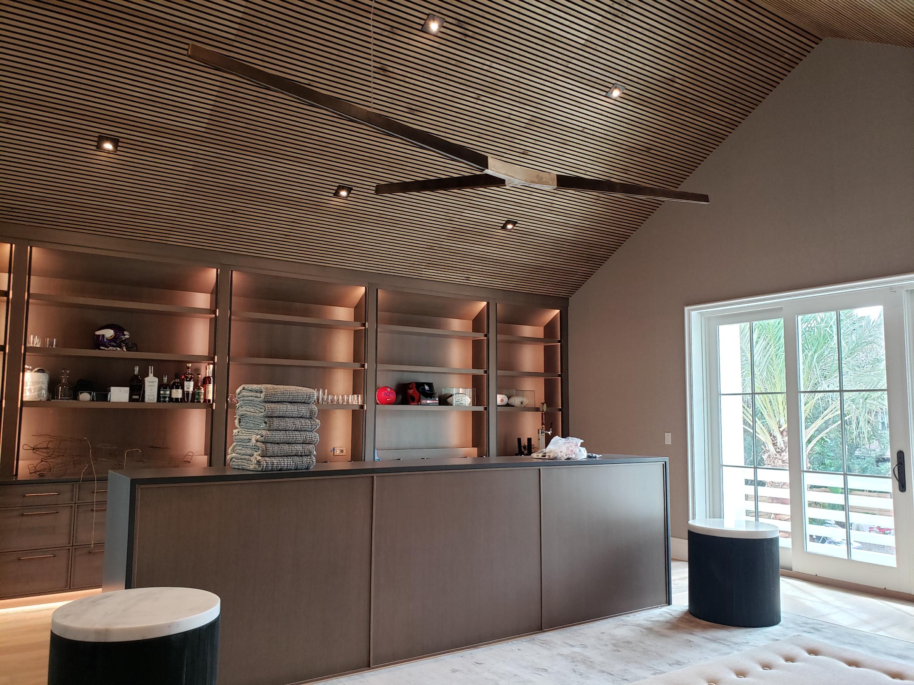
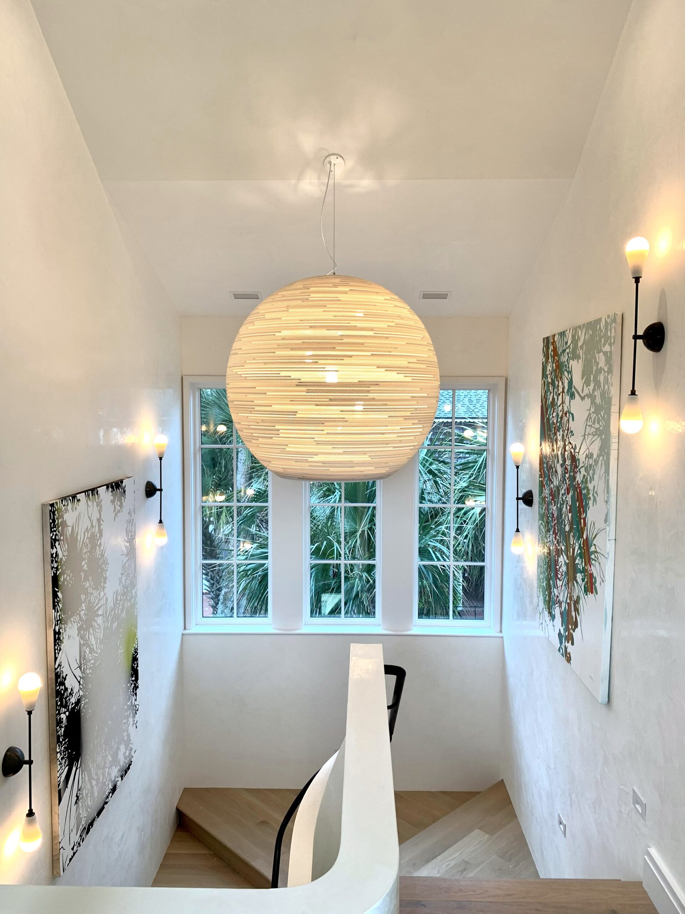
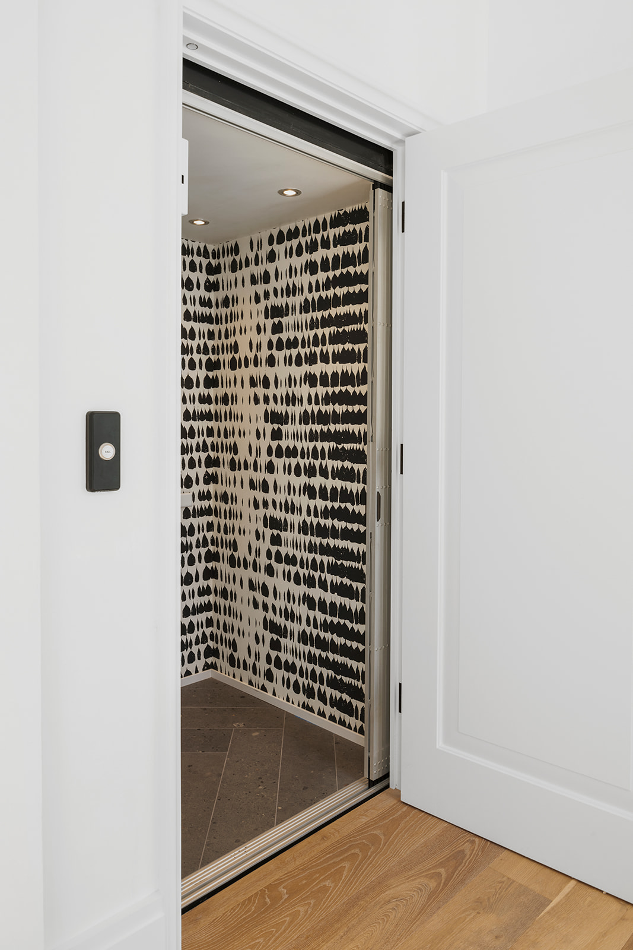
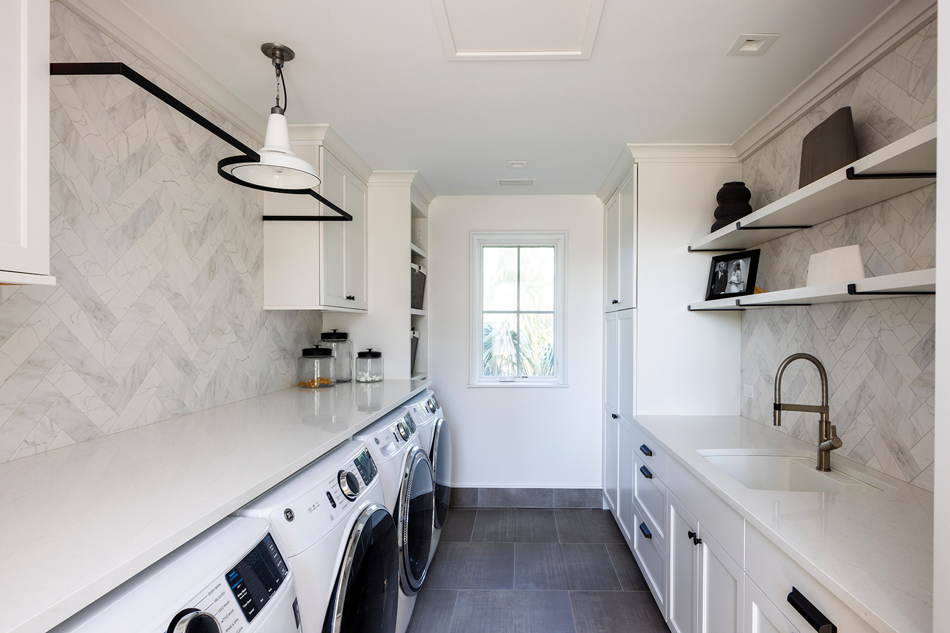
The custom kitchen pairs crisp white cabinetry with expressive quartzite, hand-molded tile rising to the ceiling, and a sculptural plaster hood. Throughout the home, bespoke details reveal themselves in unexpected ways, from the oak wine room and walnut-and-bronze bourbon bar to the graceful spiral staircase with its white oak handrail. Thoughtfully integrated storage and custom cabinetry bring a sense of order and ease to every space.
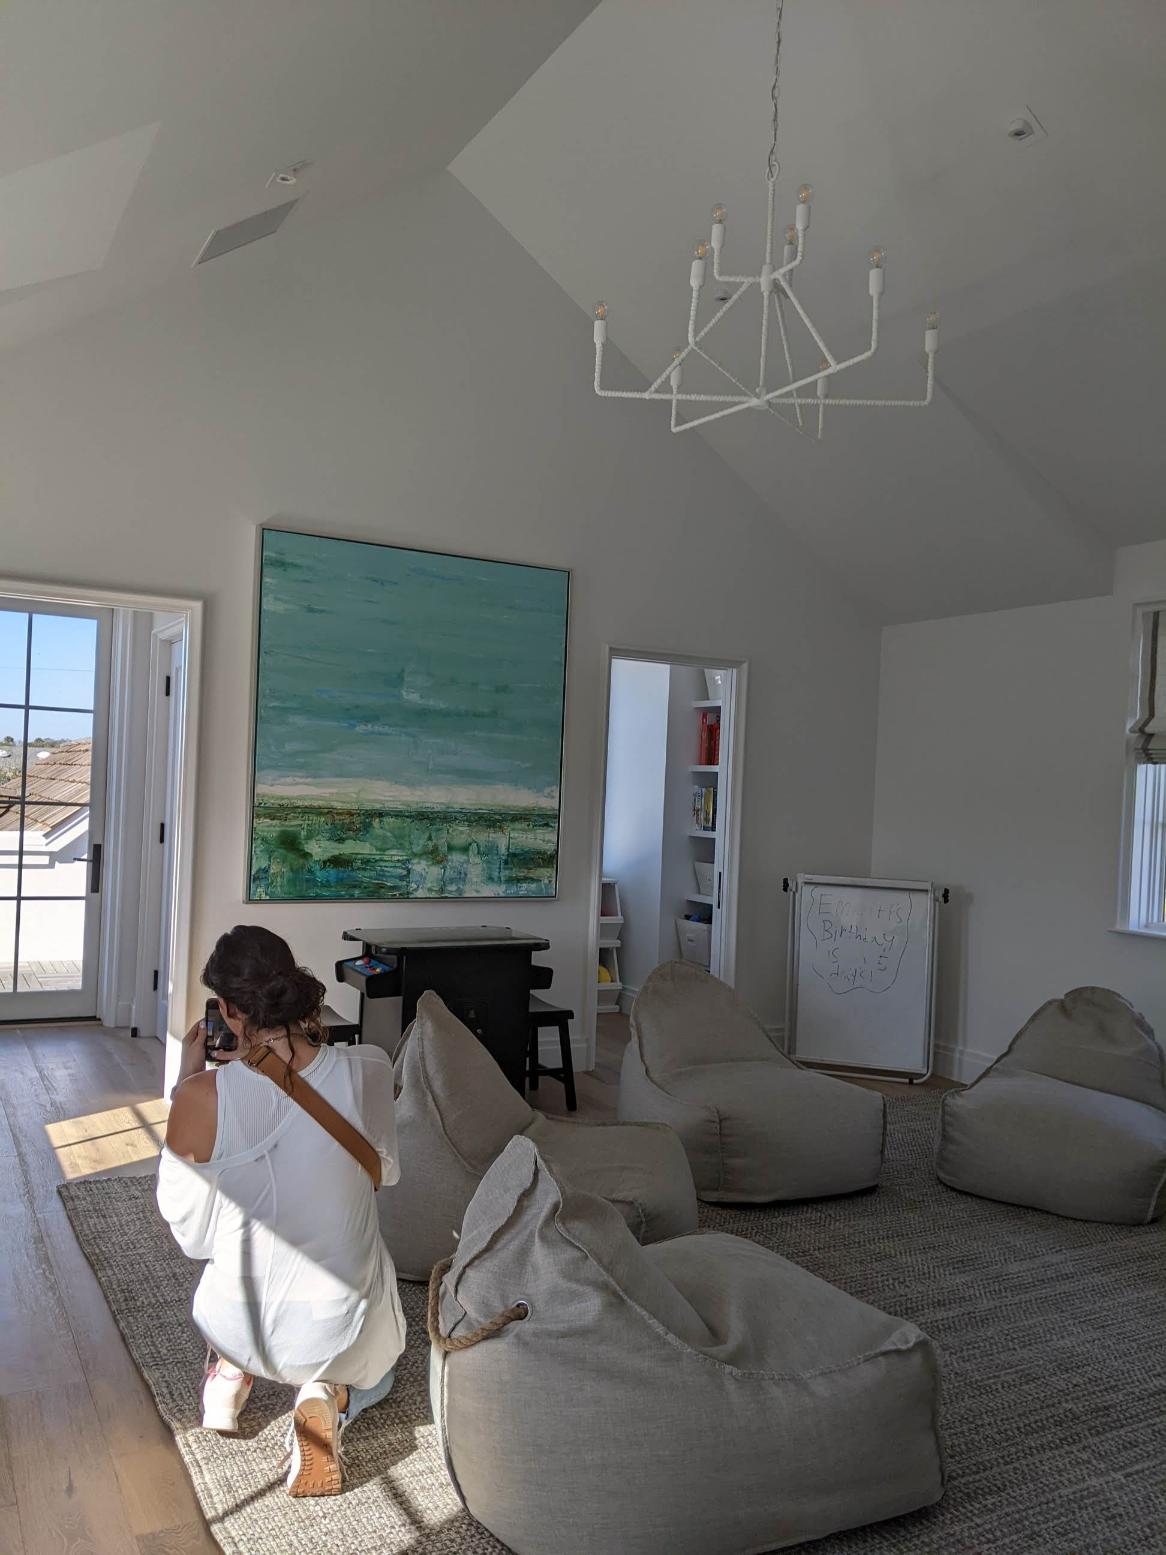
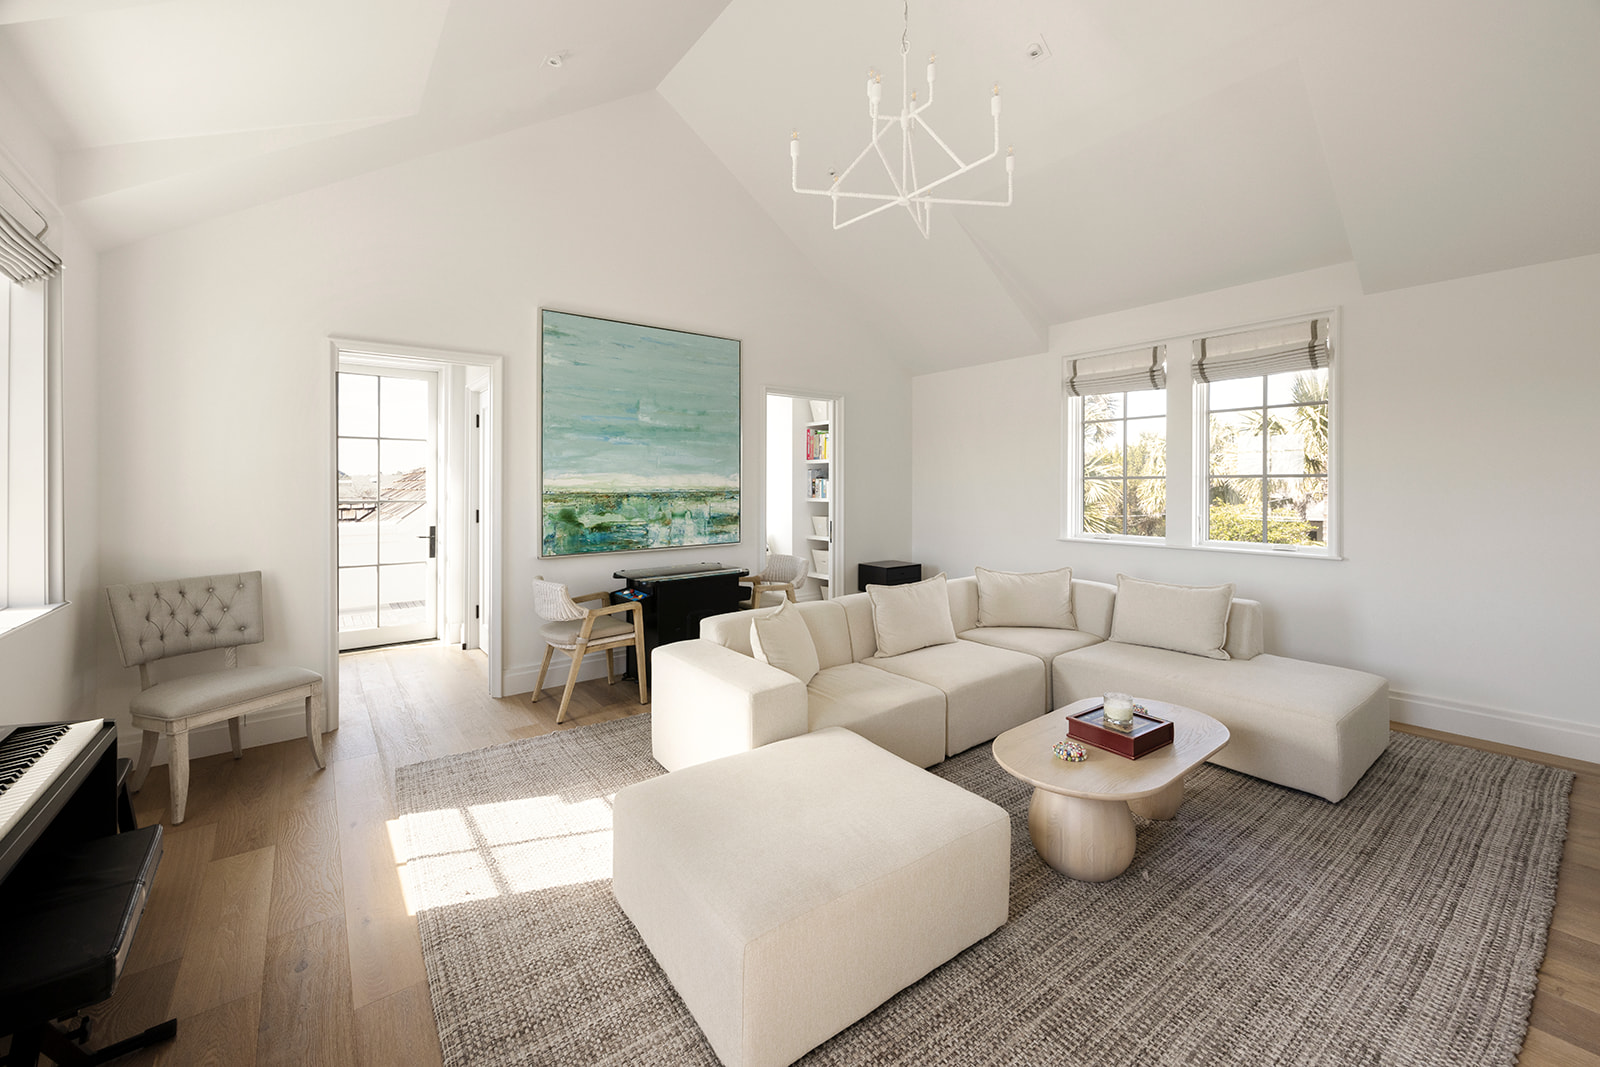
Belgian furnishings in linen, velvet, and leather soften the architecture, balancing clean lines with comfort and warmth. Custom lighting was carefully composed to shift the atmosphere throughout the day, creating intimate moments within the expansive spaces.
Every element was considered as part of a larger composition, architecture, material, light, art, and furnishings working together to create a home that is sophisticated without feeling precious, and distinctly connected to its oceanfront setting.