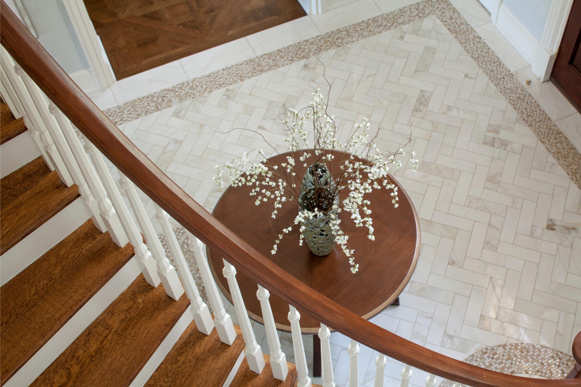
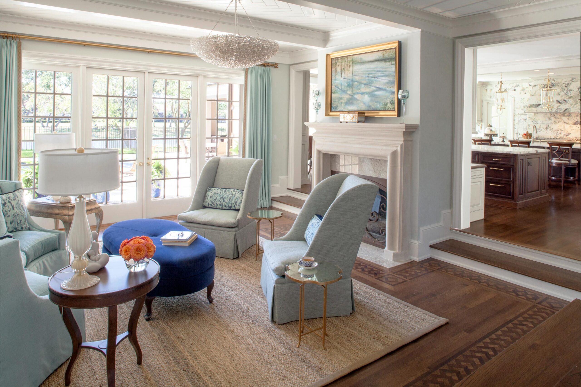
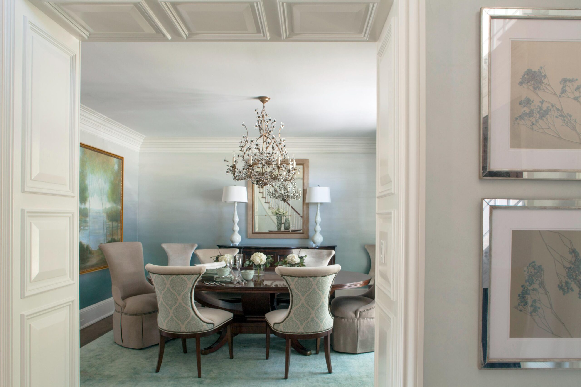

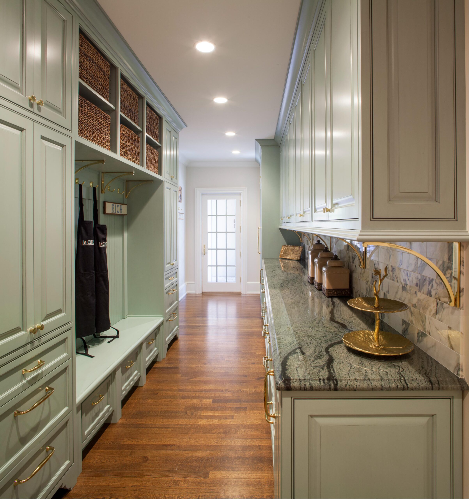


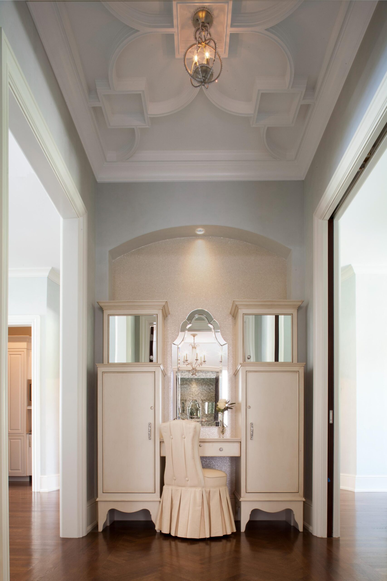

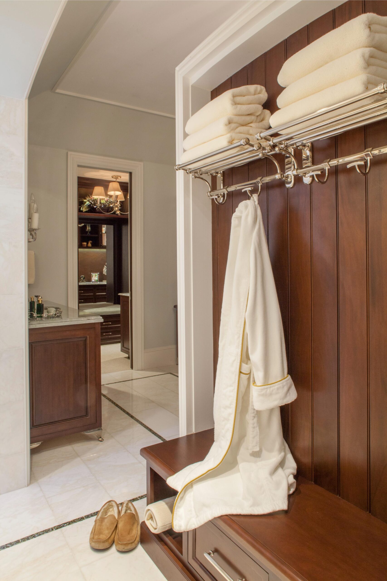
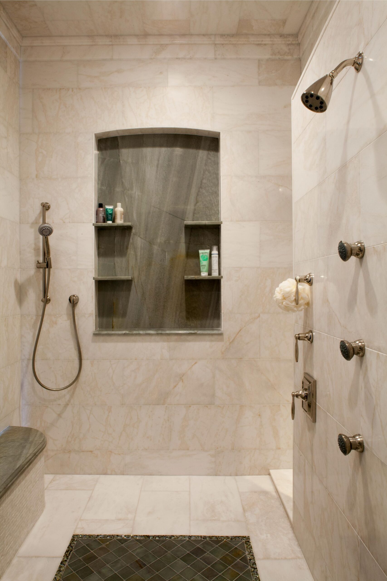
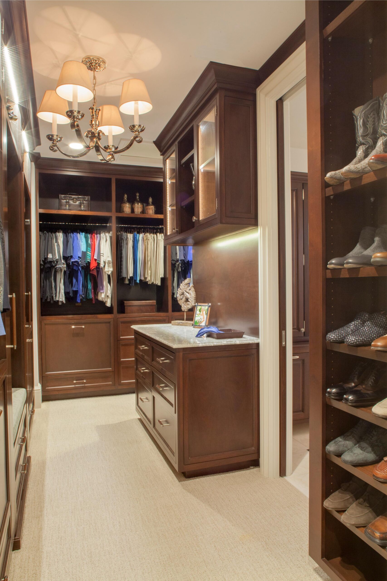
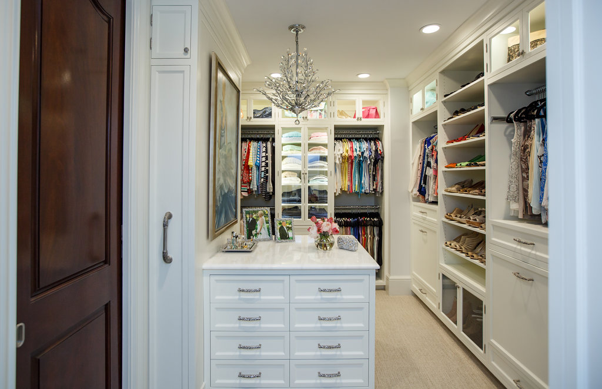

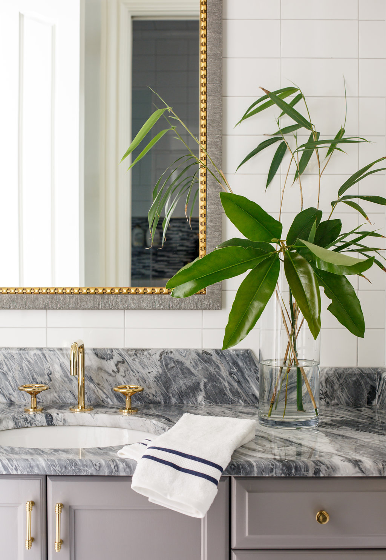
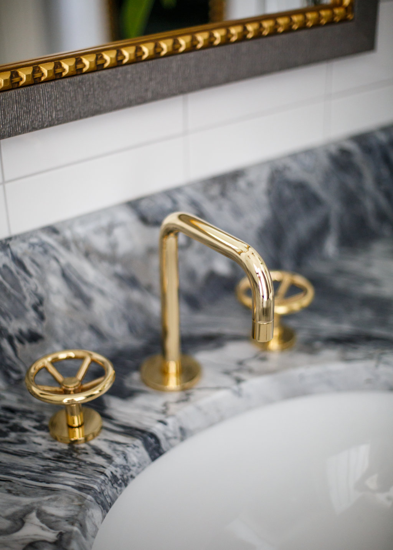
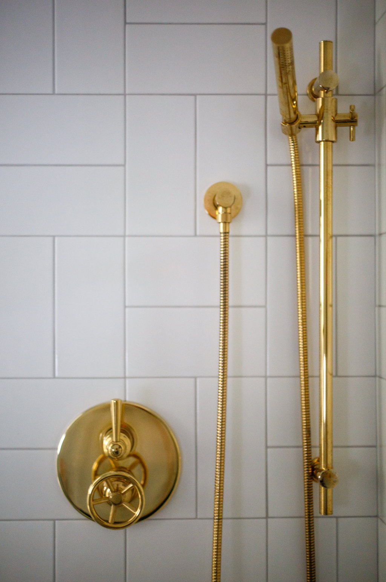

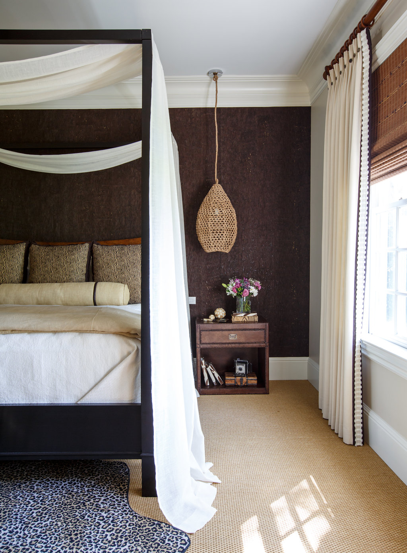

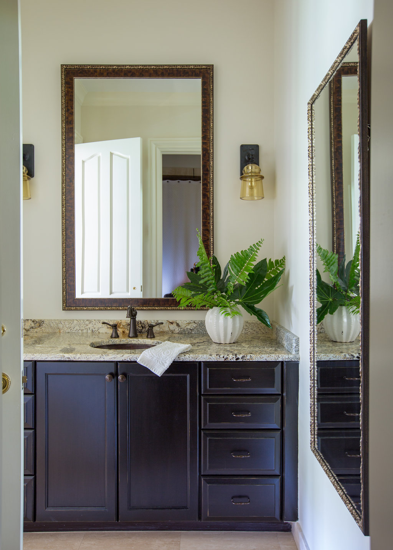
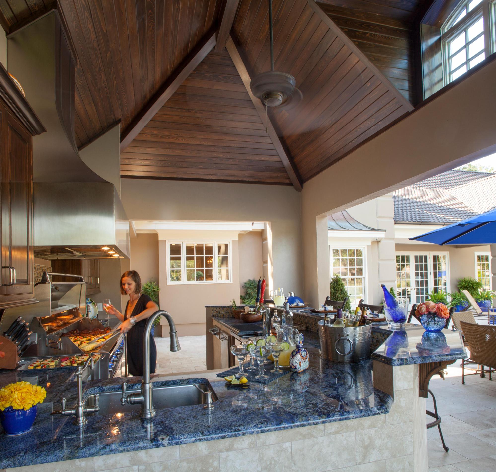
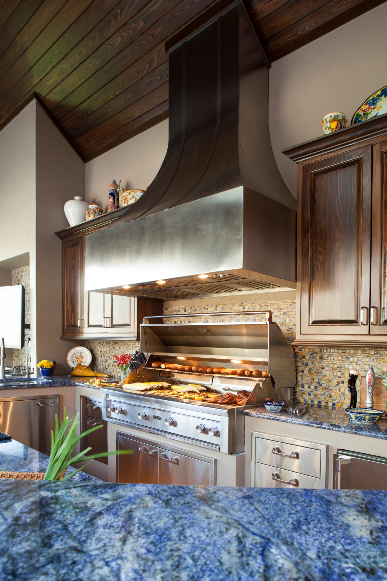
This spacious 12,000 sq. ft. home was originally built and decorated in the classic 1990’s traditional Country French style with endless faux finishes, floral, balloon shades, fluorescent lighting and many soffits. Our California clients, purchased this home and desired to gut and redesign the entire home and guest house and update all of the finishes, cabinetry and woodwork through-out, enlarge the kitchen, add a Butler’s Pantry. They also requested we redesign the exterior scaping with a new pool, summer kitchen and a new Cabana.
The clients desired a classic, traditional interior with elegance and comfort. Meanwhile using, automated sound, security and theatre systems, new LED dimmable lighting, some electric window treatments and a high-tech gym.
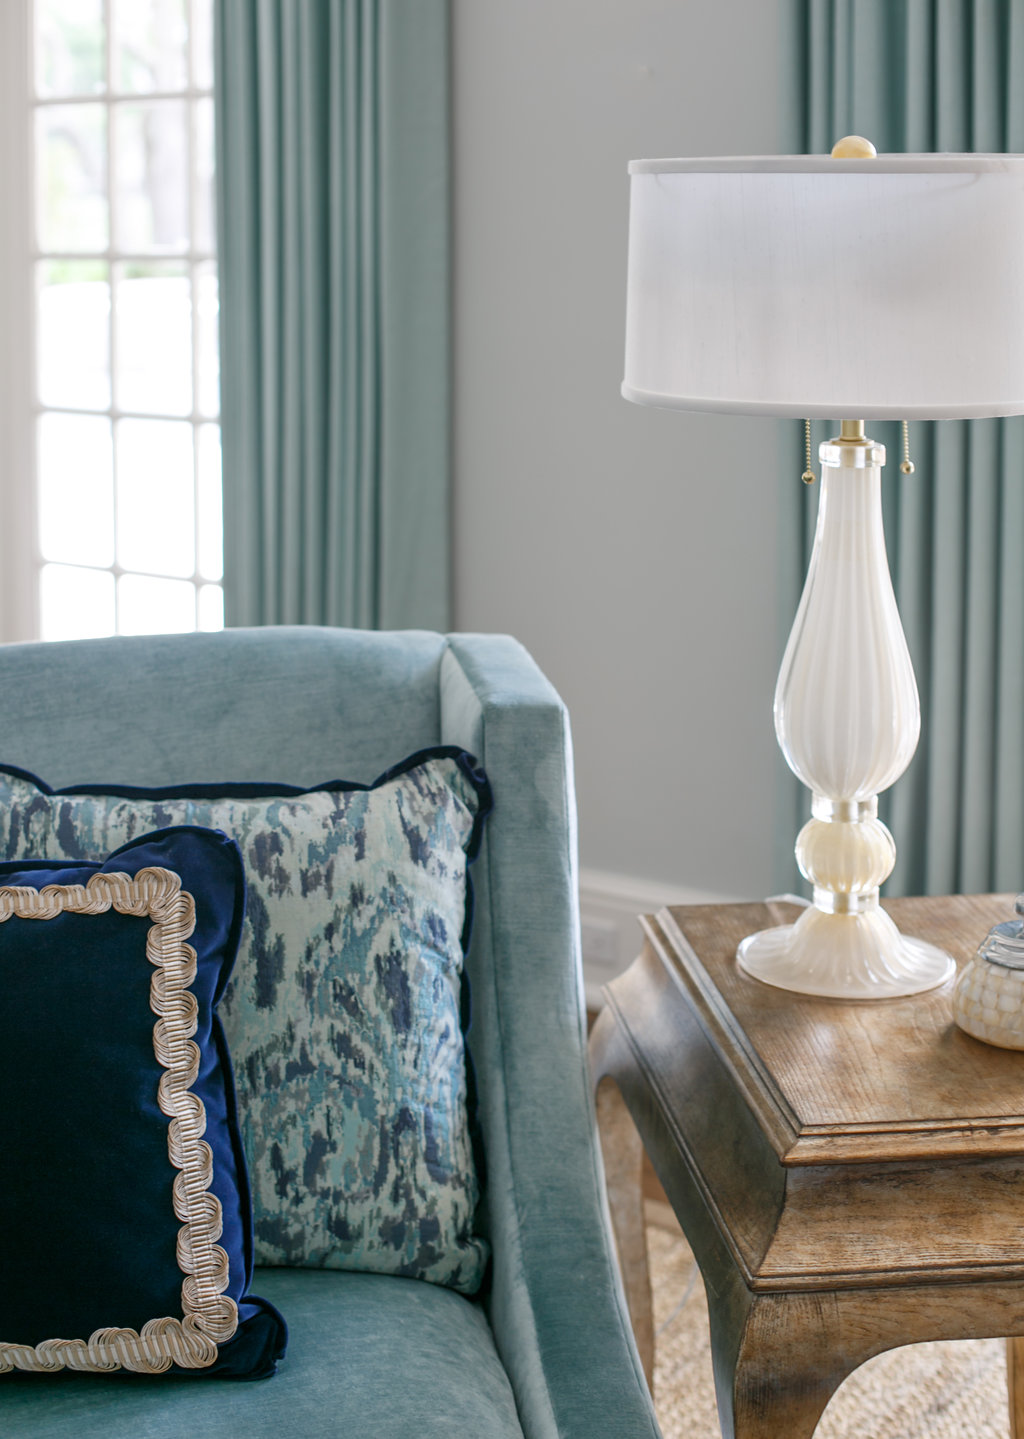
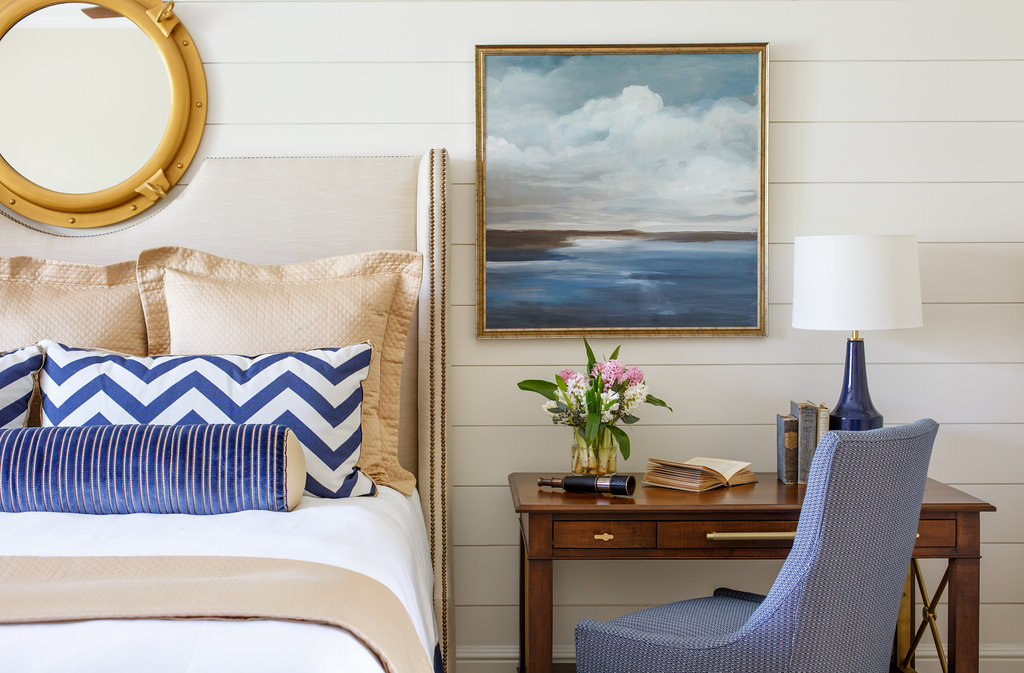
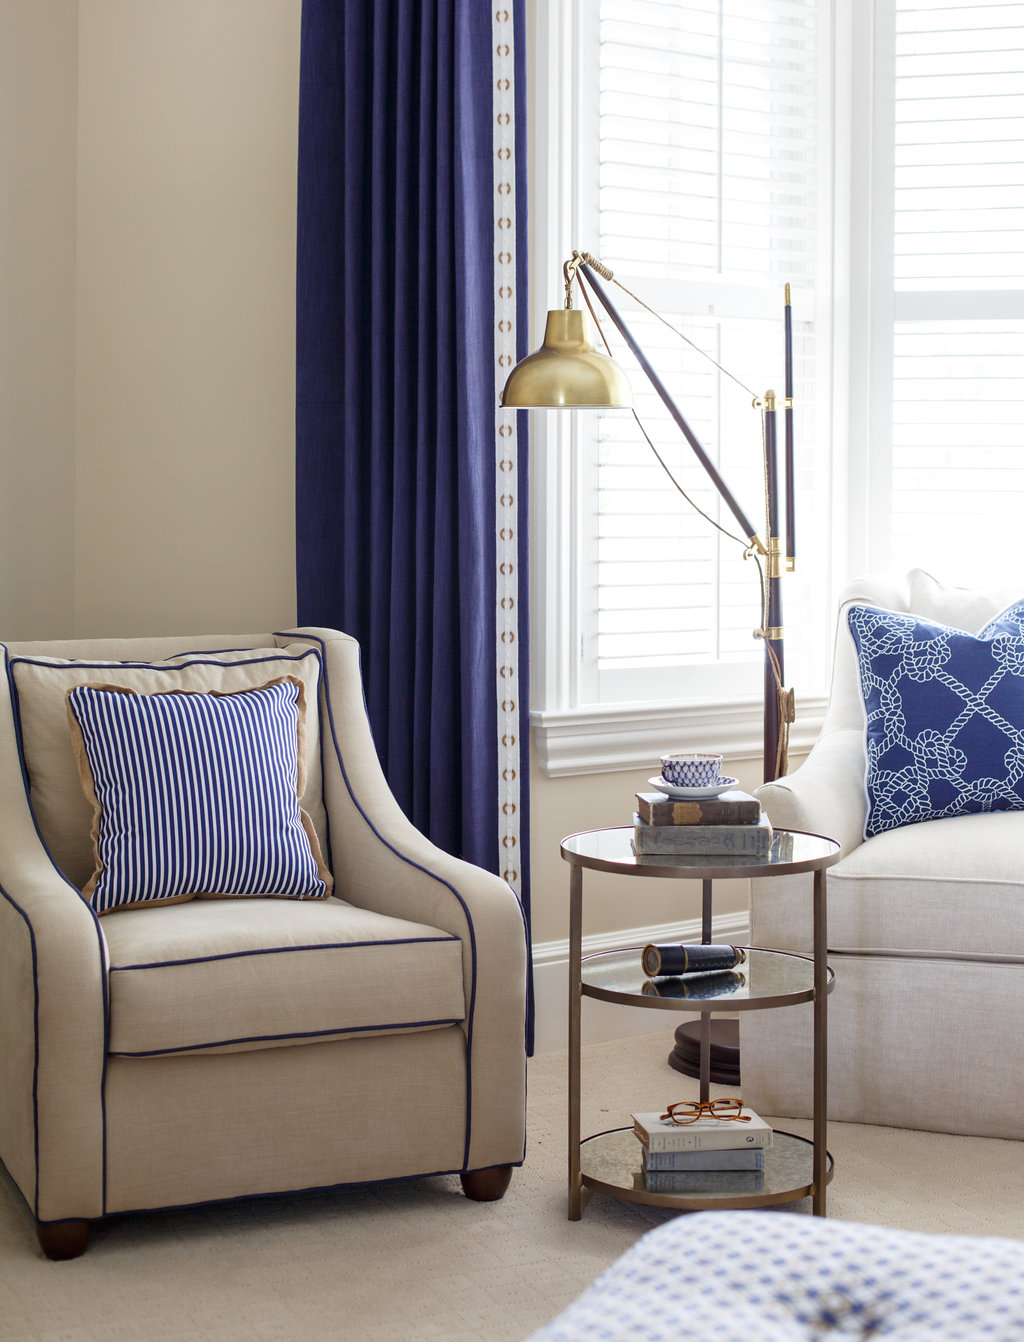
Overlooking the golf-course lagoon and a gorgeous pool they preferred blues and greens but asked for some soft relaxing rooms and also some pops of color and texture to add a spark. The four luxurious guest suites were to be themed rooms one of which was to be “nautical”.
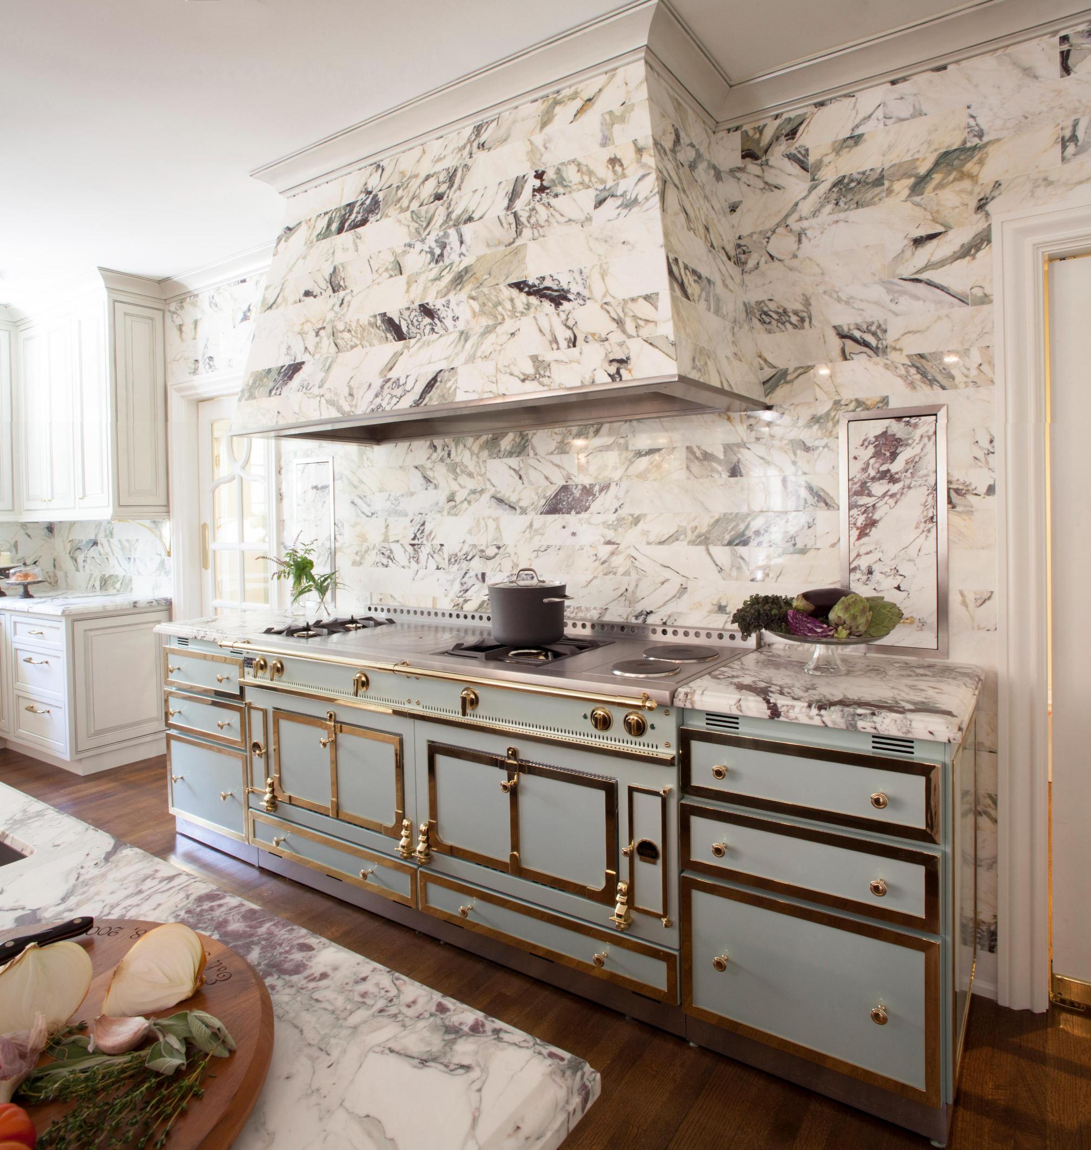
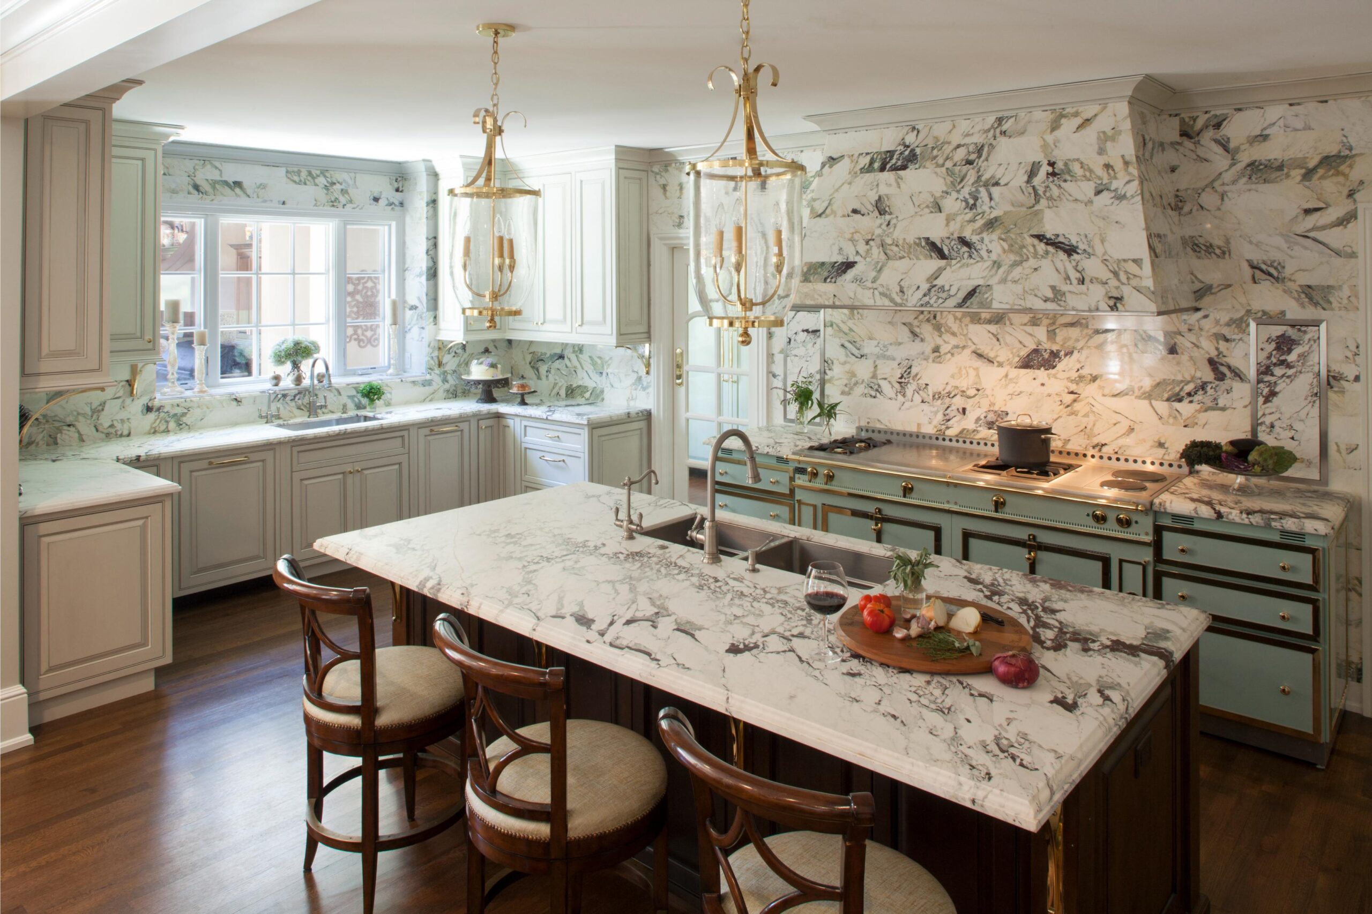
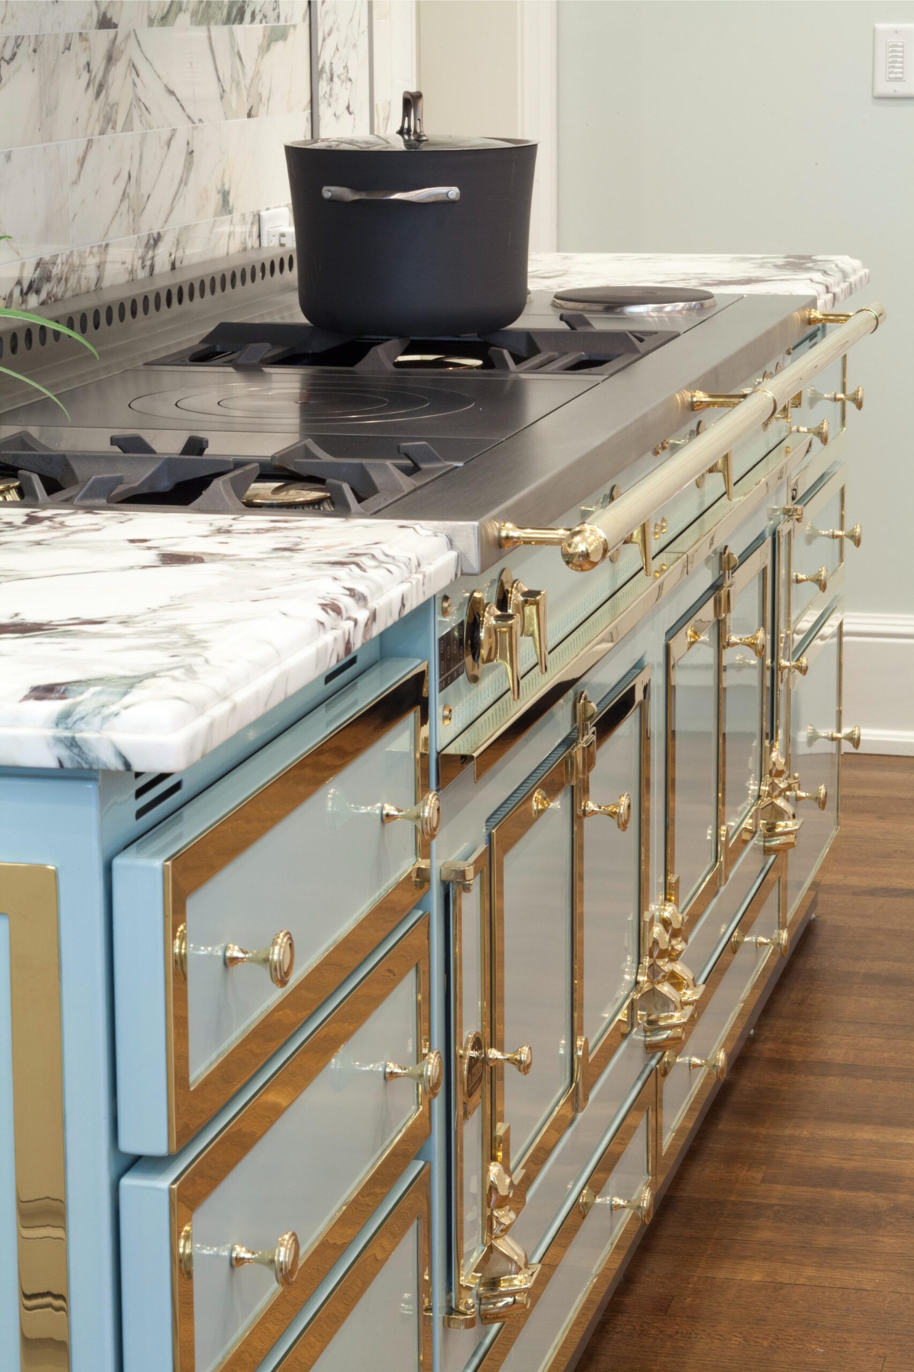
We chose to double the kitchen space, raise the ceiling, and added a custom colored Le Cornue range fondly named “Frenchie”.