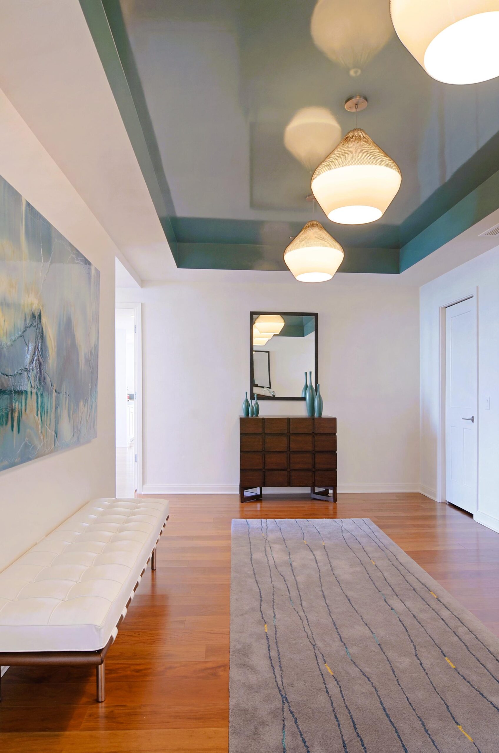
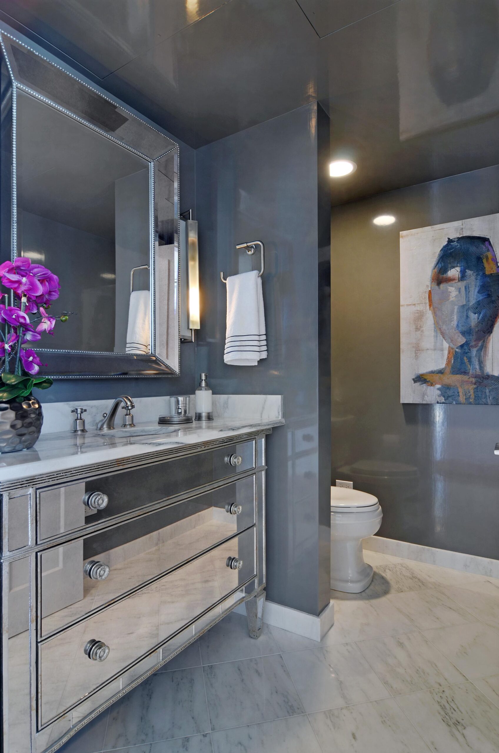
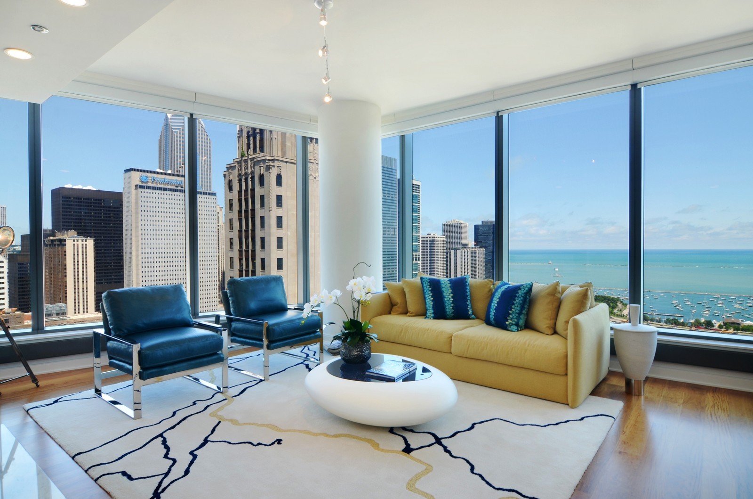
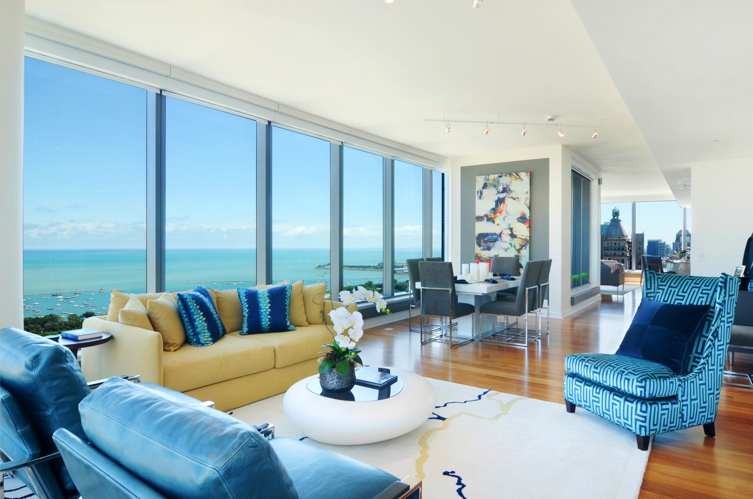
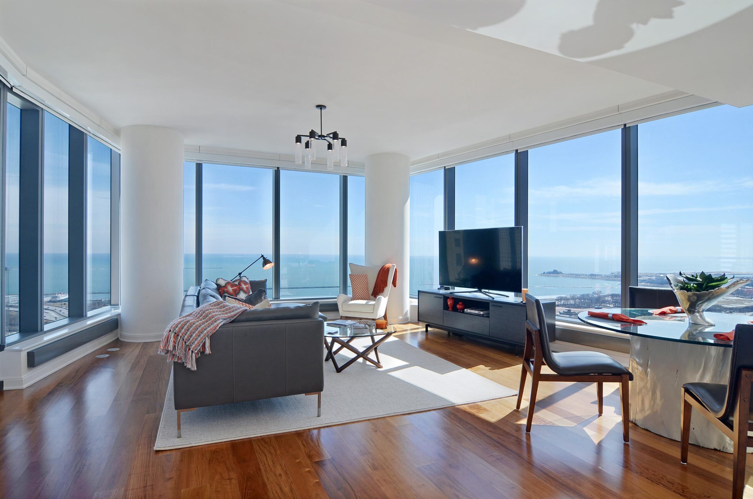
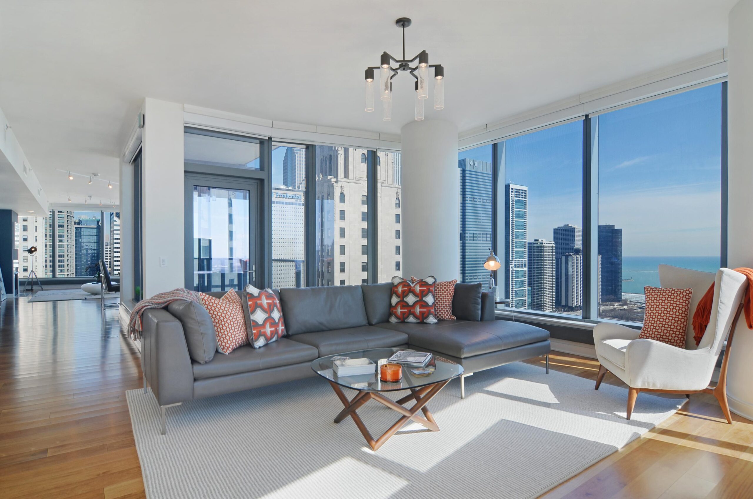
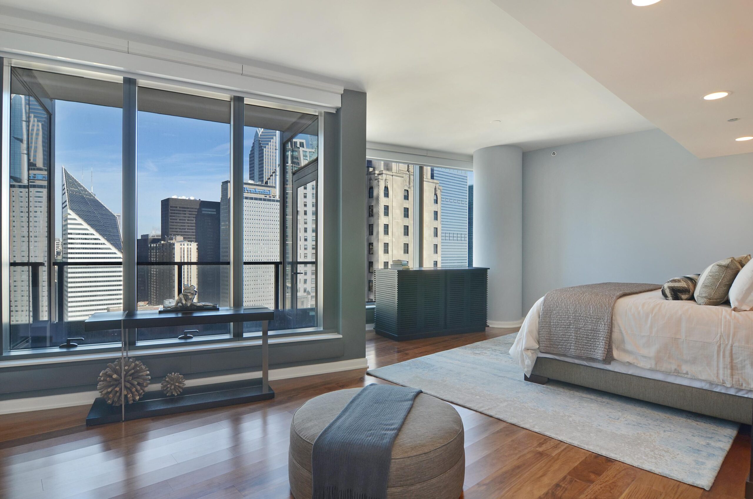
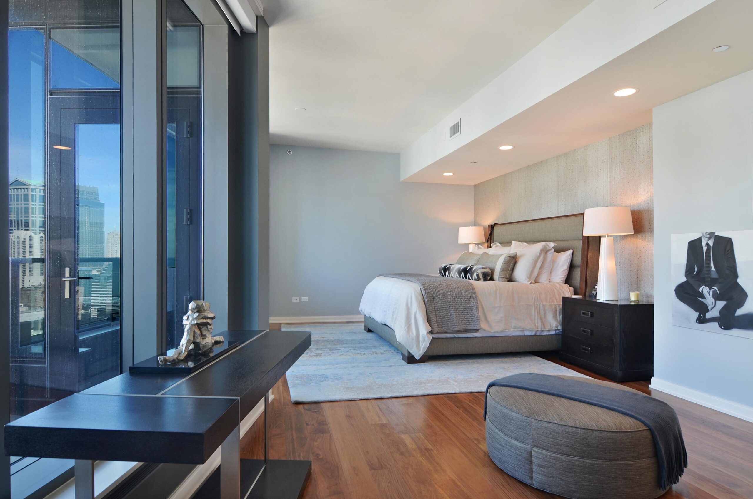
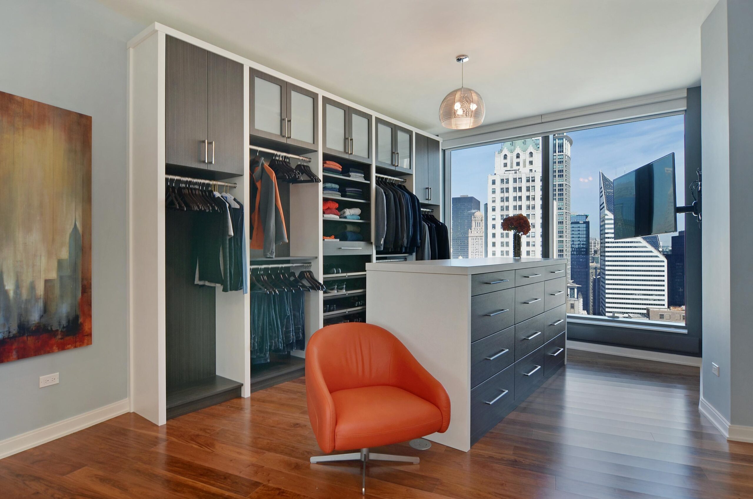
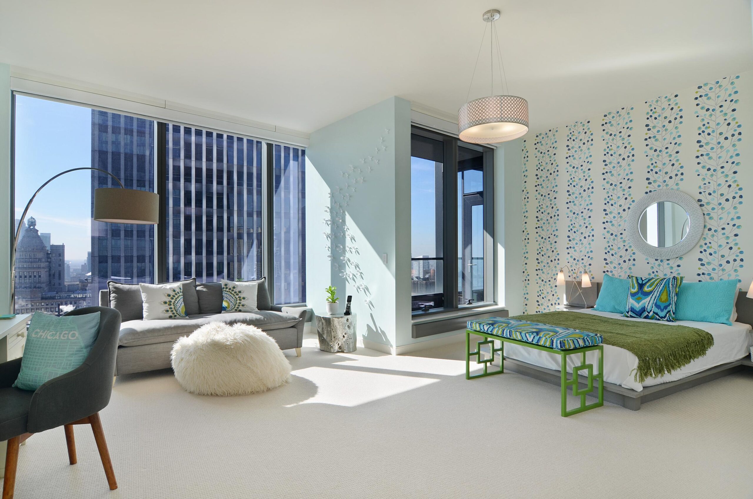
This condominium space is located in an urban high-rise. The client requested a space that was not “typical condo”. We were given separate construction and furniture budgets to work with.
With the construction budget, we managed to replace some plumbing fixtures, all lighting, interior doors and hardware, cabinet hardware, and install new paint finishes and built-in closets. Electric shades were also added to every bedroom.
With the furniture budget, we were able to create a modern and textural space by providing all new furnishings, rugs and artwork. This bachelor client wanted a clean space for entertaining that was elegant, dynamic and maximized, yet complimented the amazing views of the water and park. Since he moves frequently, he wanted an interior ready for resale and respectful of resale value.
The client did not hire a General Contractor so we had to be extra careful in our planning and paperwork. The coordination with the building requirements and limitations for installation and subcontractors were extremely challenging. Balancing the costs and scheduling for the subcontractor parking, waste removal and elevator use was a massive undertaking.
The client was thrilled with the fast results, enjoyed the space for a year and sold it for healthy profit!