
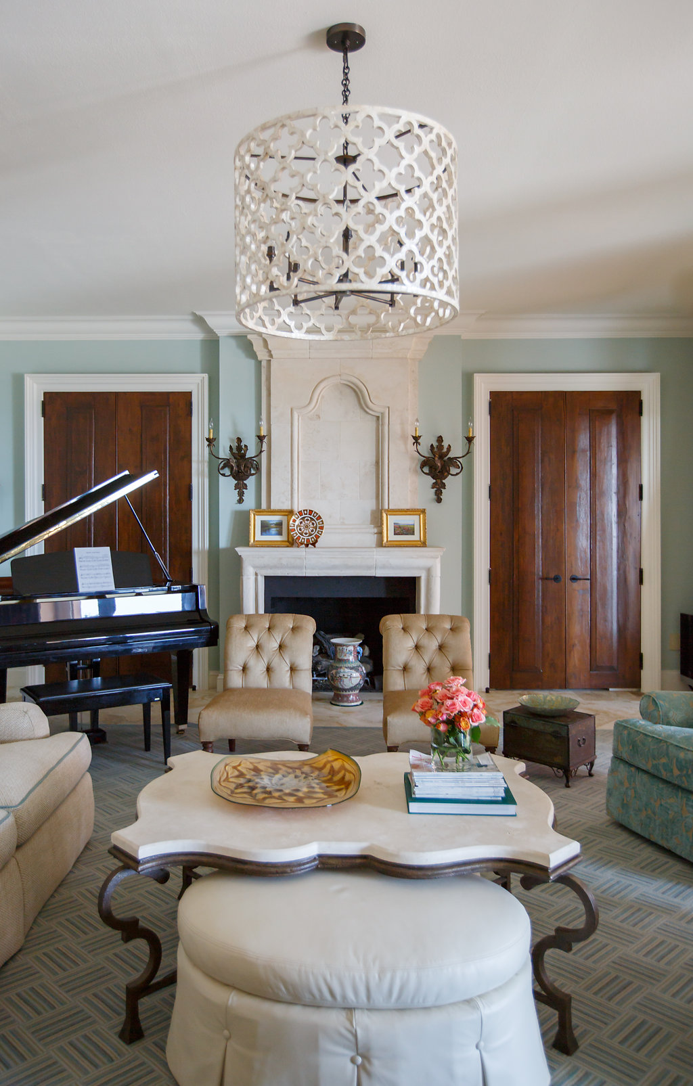

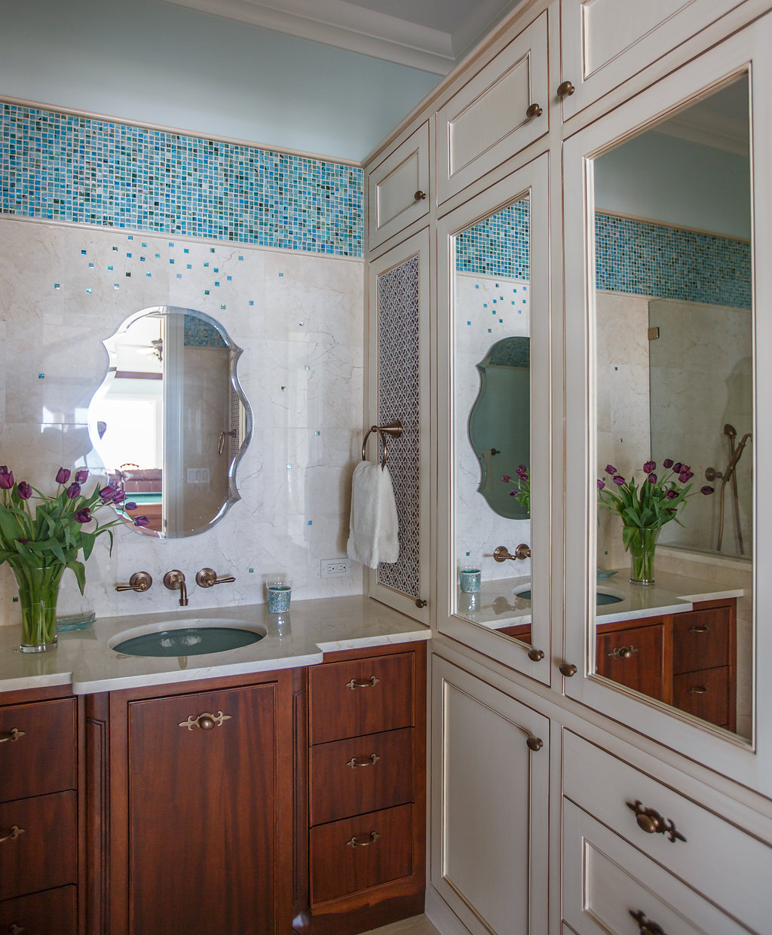
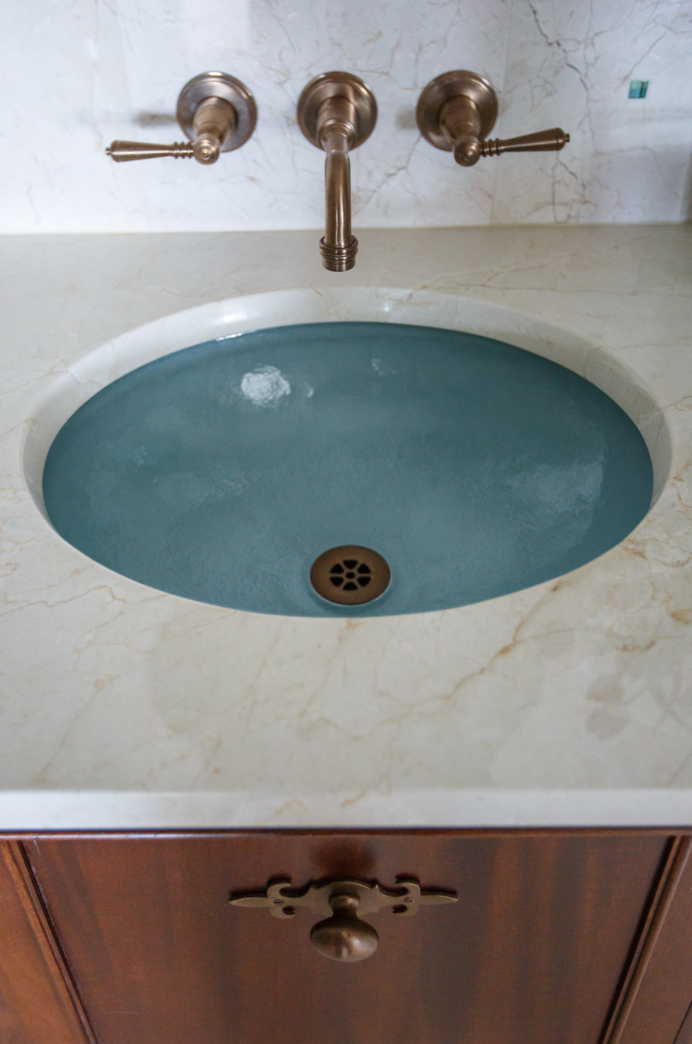
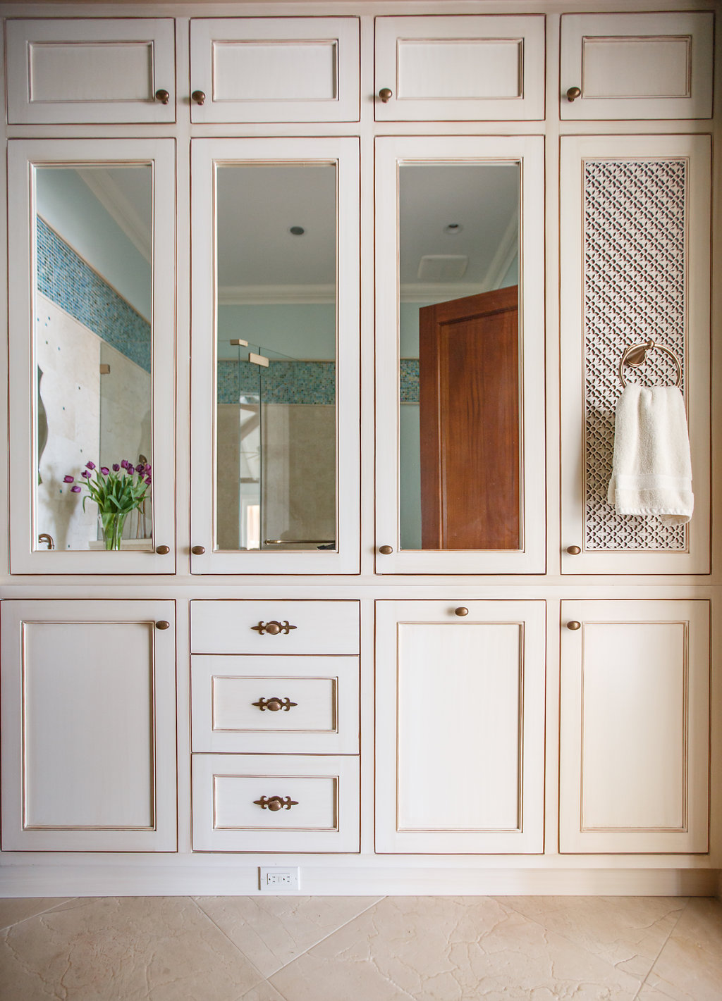


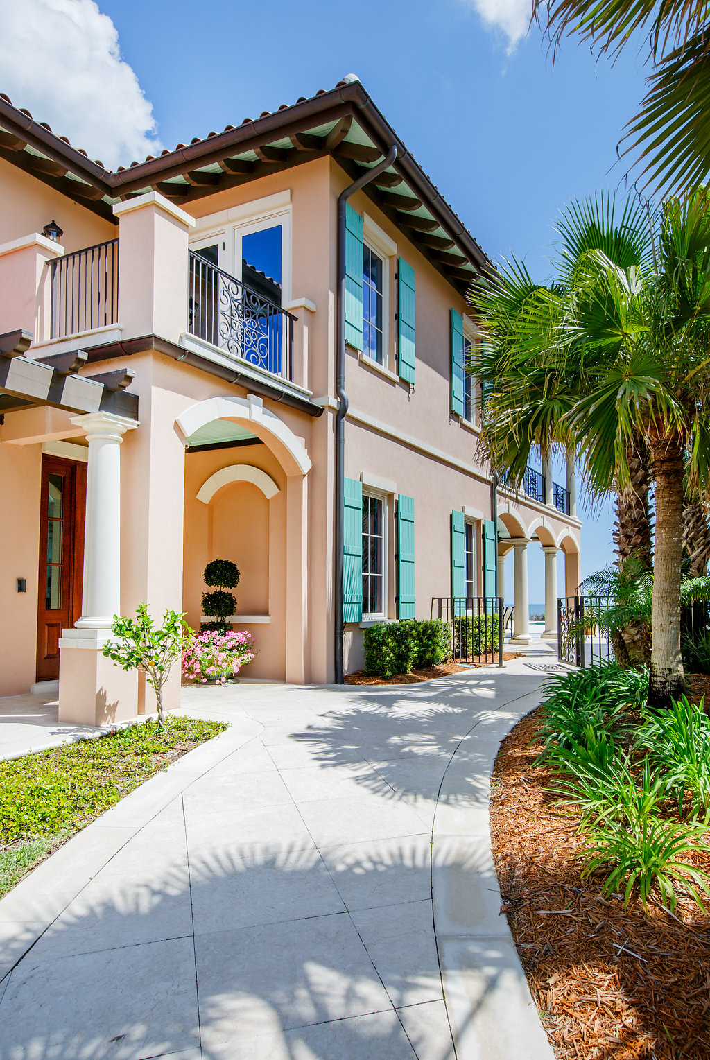
This project consisted of adding a new outdoor pool house, cabana bath, cooking area and entertaining space. The entire structure opened up to the ocean and a gorgeous new pool, hot sub and fountain (not shown) with large folding and sliding doors.
The clients requested styling to complement the existing main house that was British West Indies. They also wished to maximize the views of the ocean. We chose to install the same patio stone flooring throughout the first floor so that it could continue throughout all interior and exterior entertainment areas. This not only allowed the space to be washed out easily but also provided the appearance of a seamless transition between indoor and outdoor.
This building needed to be flexible and safe from the harsh Florida weather. It needed to meet all indoor/outdoor residential and environmental codes such as weather standards and turtle codes. We worked hand-in-hand with the architect to create the perfectly detailed and colorful place.
Our three biggest challenges were incorporating the client’s existing patio furniture, developing the exterior and interior building materials and coloration, and working through the details to provide hidden, drop-down hurricane mesh screens that could be used for windy, stormy or buggy days. The transitional areas behind the screens also gave the client the opportunity to hide all their outdoor furniture and plants during seasons when not in use.